
5 Sylvan Ave, Chelmsford, MA 01824
Local realty services provided by:Better Homes and Gardens Real Estate The Masiello Group
5 Sylvan Ave,Chelmsford, MA 01824
$525,000
- 2 Beds
- 2 Baths
- 1,110 sq. ft.
- Single family
- Active
Upcoming open houses
- Sun, Jul 1912:00 pm - 01:30 pm
Listed by: find your village real estate team, kymberlee albertelli
Office: keller williams realty boston northwest
MLS#:73550555
Source:MLSPIN
Price summary
- Price:$525,000
- Price per sq. ft.:$472.97
About this home
LOCATION! Lifestyle! Front porch, Westland neighborhood plus the pool in the fenced back yard, this inviting home beckons! From garage, driveway, yard or basking in the pool, you have access to the house from the deck, mudroom, and a half bath! Inside, original maple floors, tall ceilings, and large windows keep everything light and bright. Kitchen has Updated Appliances, and the adjacent DR sits six easily, again with large bright windows. Sunny Living Room has access to the front porch and second floor where you'll find the full bath and well sized bedrooms with lovely maple floors. Surprise deep closet in the Primary BR for all the extras. Outside, the safety of the fenced yard and fun above ground Pool with new filter system and heater adds to the fun and festivities. The location is stellar! Local to everything you want- playground, school, shopping, commuting, and recreation! Sellers have identified new home, quicker close possible- be in before school starts.
Contact an agent
Home facts
- Year built:1920
- Listing ID #:73550555
- Updated:July 16, 2026 at 05:52 PM
Rooms and interior
- Bedrooms:2
- Total bathrooms:2
- Full bathrooms:1
- Half bathrooms:1
- Rooms Total:5
- Flooring:Hardwood, Laminate
- Dining Description:Hardwood
- Kitchen Description:Dishwasher, Range, Refrigerator
- Basement Description:Bulkhead, Concrete, Full, Interior Entry, Partially Finished
- Living area:1,110 sq. ft.
Heating and cooling
- Cooling:Window Unit(s)
- Heating:Central, Natural Gas, Steam
Structure and exterior
- Roof:Metal, Shingle
- Year built:1920
- Building area:1,110 sq. ft.
- Lot area:0.17 Acres
- Lot Features:Cleared, Level
- Construction Materials:Frame
- Exterior Features:Patio, Porch - Enclosed
- Foundation Description:Irregular
Schools
- High school:Chelmsford High
- Middle school:Mccarthy Middle School
- Elementary school:Center Elementary
Utilities
- Water:Public
- Sewer:Public Sewer
Finances and disclosures
- Price:$525,000
- Price per sq. ft.:$472.97
- Tax amount:$6,172 (2025)
Features and amenities
- Appliances:Dishwasher, Range, Refrigerator
- Laundry features:Gas Dryer Hookup, In Basement, Washer Hookup
- Amenities:Gas Water Heater
- Pool features:Above Ground, Private Pool
Parking
- Total parking spaces:4
- Parking description:Detached, Off Street, Paved, Paved Drive, Storage, Tandem
- Garage:Yes
- Garage spaces:1
New listings near 5 Sylvan Ave
- Open Sat, 1 to 3pmNew
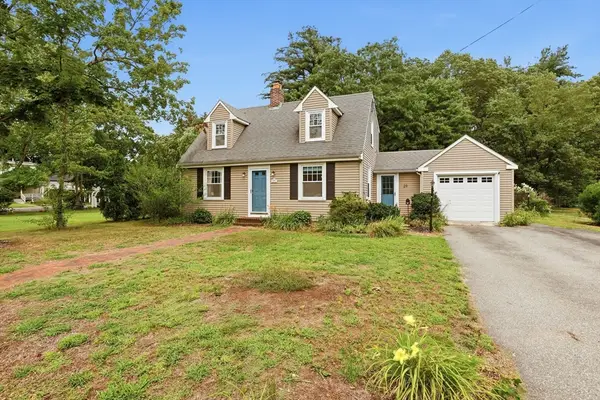 $589,900Active2 beds 2 baths1,287 sq. ft.
29 Stedman St, Chelmsford, MA 01824
MLS# 73550592Listed by: LAER Realty Partners - Open Fri, 5:30 to 7pmNew
 $599,000Active3 beds 2 baths1,431 sq. ft.
18 Princess Ave, Chelmsford, MA 01863
MLS# 73550052Listed by: LAER Realty Partners - Open Sun, 10:30am to 12:30pmNew
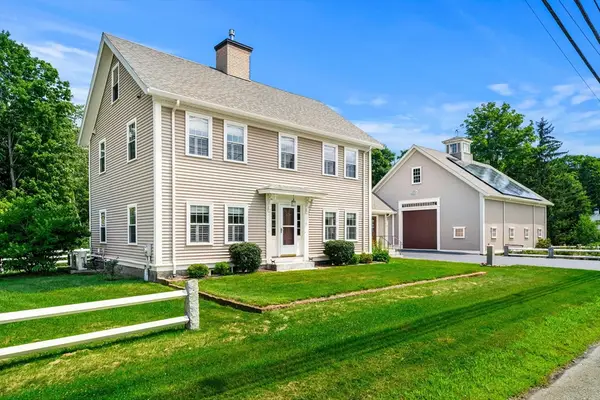 $800,000Active3 beds 3 baths2,601 sq. ft.
11 Maple Rd, Chelmsford, MA 01824
MLS# 73549821Listed by: Coldwell Banker Realty - Westford - Open Thu, 5 to 6pmNew
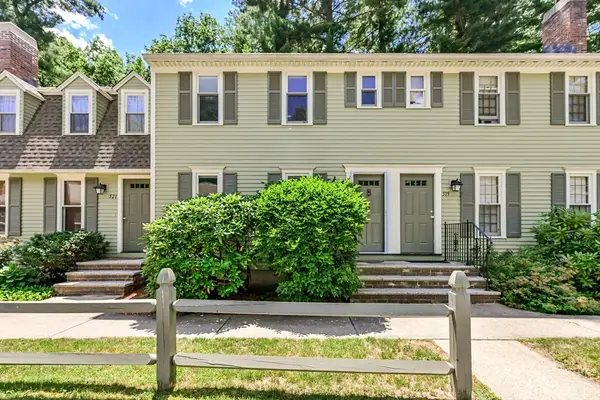 $414,900Active2 beds 3 baths1,144 sq. ft.
520 Wellman Ave #520, Chelmsford, MA 01863
MLS# 73549743Listed by: Gerry Abbott REALTORS® - Open Fri, 5 to 7pmNew
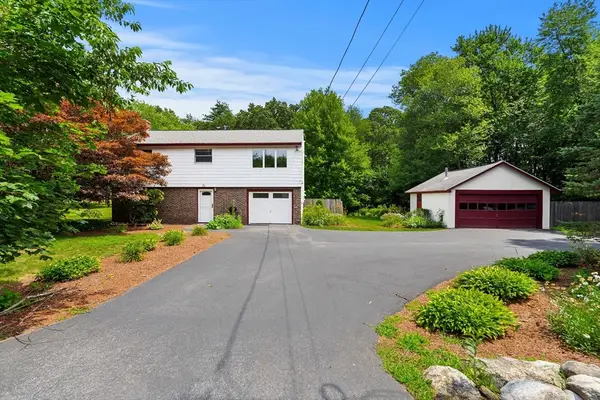 $675,000Active3 beds 2 baths1,638 sq. ft.
71 Garrison Street, Chelmsford, MA 01824
MLS# 73549393Listed by: Red Post Realty, LLC - New
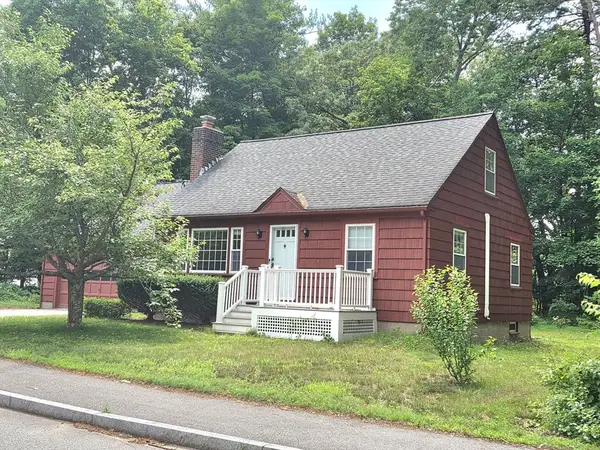 $599,000Active3 beds 1 baths1,220 sq. ft.
25 Rivermeadow Dr, Chelmsford, MA 01824
MLS# 73548763Listed by: Barrett Sotheby's International Realty - New
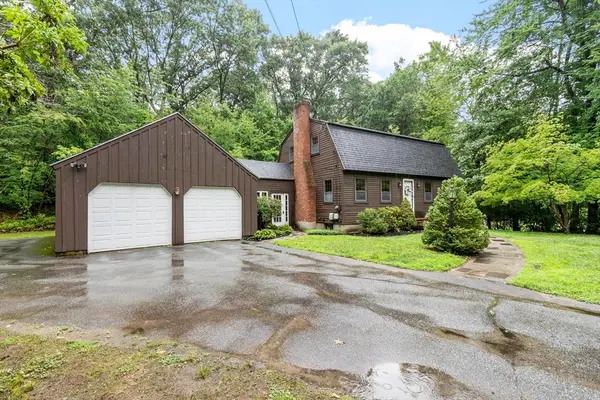 $665,000Active3 beds 2 baths1,743 sq. ft.
323 Old Westford Road, Chelmsford, MA 01824
MLS# 73547378Listed by: ERA Key Realty Services - New
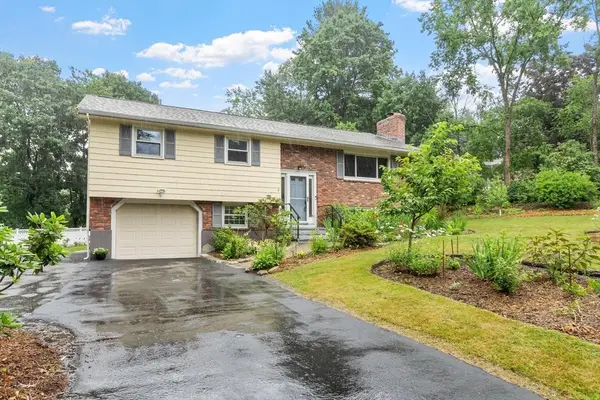 $679,900Active3 beds 2 baths1,814 sq. ft.
2 Purcell Drive, Chelmsford, MA 01824
MLS# 73547476Listed by: ERA Key Realty Services - New
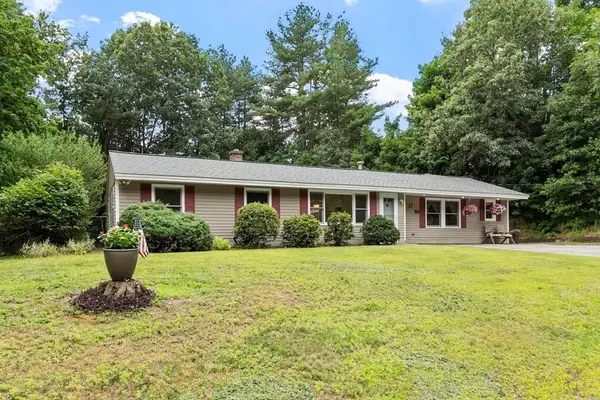 $715,000Active6 beds 3 baths2,532 sq. ft.
17 Parlee Road, Chelmsford, MA 01824
MLS# 73546709Listed by: Keller Williams Realty-Merrimack


Protect your home and budget from life's surprises with an Assurant Home Warranty, backed by a partner that supports you through every step of homeownership. Explore Plans.
© 2026 Better Homes and Gardens Real Estate LLC. An Anywhere Real Estate company. All rights reserved. Better Homes and Gardens® Real Estate is a registered trademark owned by Meredith Operations Corporation, licensed to Better Homes and Gardens Real Estate LLC and used with permission. Better Homes and Gardens Real Estate LLC fully supports the principles of the Fair Housing Act and the Equal Opportunity Act. Listing information is deemed reliable but is not guaranteed accurate.
Each office is independently owned and operated.
Any services or products provided by third parties are not provided by, affiliated with or related to Better Homes and Gardens Real Estate LLC, or its affiliated companies.