
2 Purcell Drive, Chelmsford, MA 01824
Local realty services provided by:Better Homes and Gardens Real Estate The Masiello Group
Listed by: maureen howe
Office: era key realty services
MLS#:73547476
Source:MLSPIN
Price summary
- Price:$679,900
- Price per sq. ft.:$374.81
About this home
Welcome to this beautifully maintained Raised Ranch, perfectly situated on a landscaped lot. Designed for comfortable everyday living, this inviting home offers exceptional indoor and outdoor spaces. The bright, open kitchen flows seamlessly into the dining area and a sun-filled sunroom the perfect spot to enjoy your morning coffee while overlooking the private backyard. A spacious living room with a fireplace. Three bedrooms and a full bathroom complete the main level. The finished lower level offers outstanding flexibility with a family room featuring a second fireplace, a full bathroom, a private home office, laundry room, and direct access to the one-car garage. Additional highlights include central air conditioning and a deck overlooking the beautifully landscaped, private backyard your own outdoor oasis for relaxing or entertaining. Conveniently located near Chelmsford Swim & Tennis Club, the Bruce Freeman Rail Trail, Hart Pond, and Byam School.
Contact an agent
Home facts
- Year built:1966
- Listing ID #:73547476
- Updated:July 16, 2026 at 11:11 AM
Rooms and interior
- Bedrooms:3
- Total bathrooms:2
- Full bathrooms:2
- Rooms Total:8
- Flooring:Carpet, Vinyl, Wood
- Dining Description:Hardwood
- Kitchen Description:Dishwasher, Disposal, Flooring - Vinyl, Range, Refrigerator
- Basement Description:Finished, Full, Sump Pump
- Living area:1,814 sq. ft.
Heating and cooling
- Cooling:1 Cooling Zone, Central Air
- Heating:Forced Air, Natural Gas
- Central air:Yes
Structure and exterior
- Roof:Shingle
- Year built:1966
- Building area:1,814 sq. ft.
- Lot area:0.52 Acres
- Lot Features:Corner Lot
- Architectural Style:Raised Ranch
- Construction Materials:Frame
- Exterior Features:Deck - Wood, Fruit Trees, Porch - Enclosed, Rain Gutters
- Foundation Description:Concrete Perimeter
Schools
- High school:Chelmsford And Nashboa Tech
- Middle school:Mccarthy
- Elementary school:Byam
Utilities
- Water:Public
- Sewer:Public Sewer
Finances and disclosures
- Price:$679,900
- Price per sq. ft.:$374.81
- Tax amount:$8,233 (2026)
Features and amenities
- Appliances:Dishwasher, Disposal, Range, Refrigerator
- Laundry features:Gas Dryer Hookup, In Basement
- Amenities:Gas Water Heater
Parking
- Total parking spaces:6
- Parking description:Attached, Off Street
- Garage:Yes
- Garage spaces:1
New listings near 2 Purcell Drive
- Open Sun, 12 to 1:30pmNew
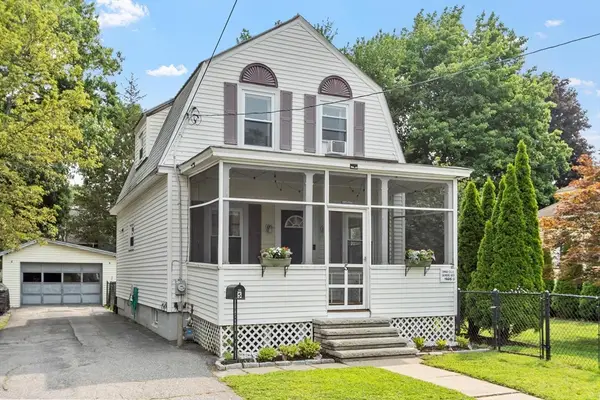 $525,000Active2 beds 2 baths1,110 sq. ft.
5 Sylvan Ave, Chelmsford, MA 01824
MLS# 73550555Listed by: Keller Williams Realty Boston Northwest - New
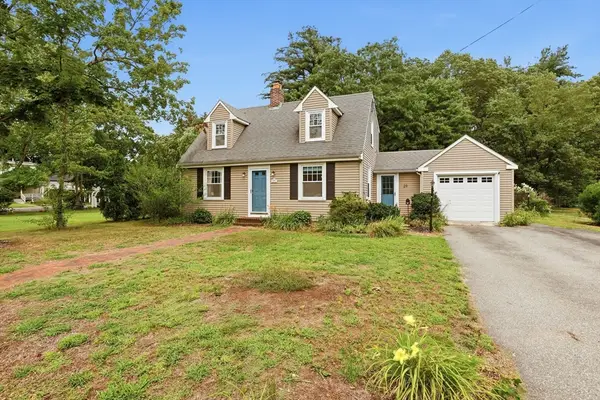 $589,900Active2 beds 2 baths1,287 sq. ft.
29 Stedman St, Chelmsford, MA 01824
MLS# 73550592Listed by: LAER Realty Partners - Open Fri, 5:30 to 7pmNew
 $599,000Active3 beds 2 baths1,431 sq. ft.
18 Princess Ave, Chelmsford, MA 01863
MLS# 73550052Listed by: LAER Realty Partners - Open Sun, 10:30am to 12:30pmNew
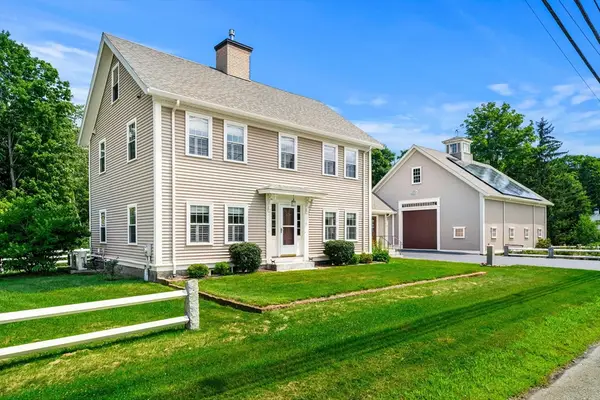 $800,000Active3 beds 3 baths2,601 sq. ft.
11 Maple Rd, Chelmsford, MA 01824
MLS# 73549821Listed by: Coldwell Banker Realty - Westford - Open Thu, 5 to 6pmNew
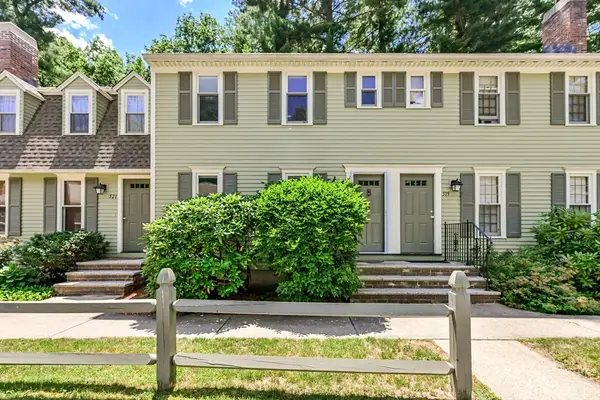 $414,900Active2 beds 3 baths1,144 sq. ft.
520 Wellman Ave #520, Chelmsford, MA 01863
MLS# 73549743Listed by: Gerry Abbott REALTORS® - Open Fri, 5 to 7pmNew
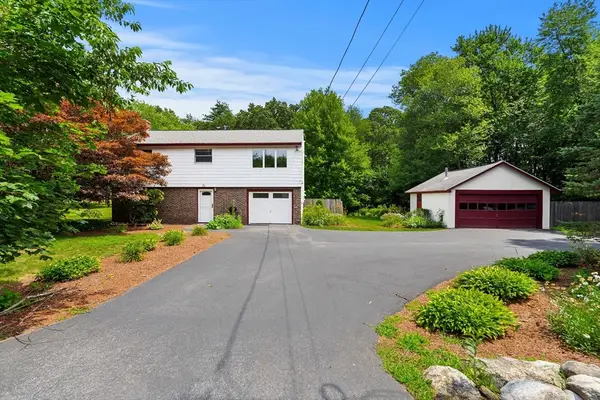 $675,000Active3 beds 2 baths1,638 sq. ft.
71 Garrison Street, Chelmsford, MA 01824
MLS# 73549393Listed by: Red Post Realty, LLC - New
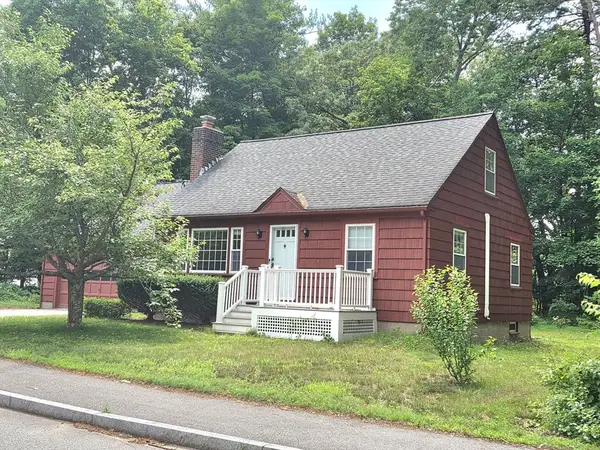 $599,000Active3 beds 1 baths1,220 sq. ft.
25 Rivermeadow Dr, Chelmsford, MA 01824
MLS# 73548763Listed by: Barrett Sotheby's International Realty - New
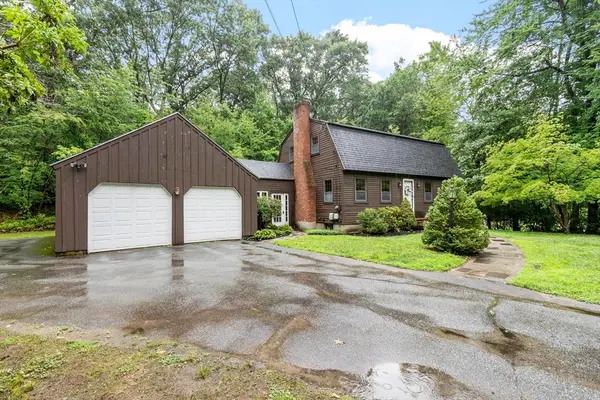 $665,000Active3 beds 2 baths1,743 sq. ft.
323 Old Westford Road, Chelmsford, MA 01824
MLS# 73547378Listed by: ERA Key Realty Services - New
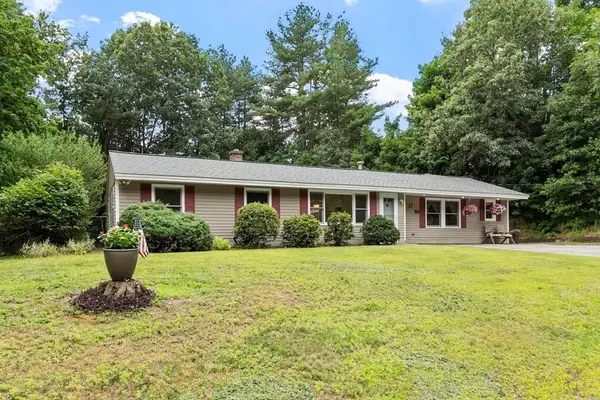 $715,000Active6 beds 3 baths2,532 sq. ft.
17 Parlee Road, Chelmsford, MA 01824
MLS# 73546709Listed by: Keller Williams Realty-Merrimack


Protect your home and budget from life's surprises with an Assurant Home Warranty, backed by a partner that supports you through every step of homeownership. Explore Plans.
© 2026 Better Homes and Gardens Real Estate LLC. An Anywhere Real Estate company. All rights reserved. Better Homes and Gardens® Real Estate is a registered trademark owned by Meredith Operations Corporation, licensed to Better Homes and Gardens Real Estate LLC and used with permission. Better Homes and Gardens Real Estate LLC fully supports the principles of the Fair Housing Act and the Equal Opportunity Act. Listing information is deemed reliable but is not guaranteed accurate.
Each office is independently owned and operated.
Any services or products provided by third parties are not provided by, affiliated with or related to Better Homes and Gardens Real Estate LLC, or its affiliated companies.