
11 Maple Rd, Chelmsford, MA 01824
Local realty services provided by:Better Homes and Gardens Real Estate The Masiello Group
11 Maple Rd,Chelmsford, MA 01824
$800,000
- 3 Beds
- 3 Baths
- 2,601 sq. ft.
- Single family
- Active
Upcoming open houses
- Sun, Jul 1910:30 am - 12:30 pm
Listed by: jenepher spencer
Office: coldwell banker realty - westford
MLS#:73549821
Source:MLSPIN
Price summary
- Price:$800,000
- Price per sq. ft.:$307.57
About this home
Rare opportunity to own a beautifully restored Circa 1832 Colonial blending historic charm with modern updates.Located in desirable South Chelmsford Village overlooking protected conservation land,this exceptional home features a sun-filled,versatile floor plan with beautifully preserved details, HW floors, and renovated baths.The first floor offers a spacious living/dining room, dedicated home office,and flexible bonus room ideal as a den, guest room, or additional living space.The updated kitchen features cherry cabinetry, granite counters, SS appliances, and abundant workspace. Upstairs are 2 en-suite bedrooms and a convenient laundry room.Heated 3-car garage plus an exceptional 3-story post-and-beam barn with heated finished space offering outstanding potential for a home office, studio, workshop, recreation, hobbies, storage,or possible in-law/ADU potential.Public water, public sewer, natural gas, irrigation well and OWNED solar.Walk to schools, Hart Pond, and Bruce Freeman Trail.
Contact an agent
Home facts
- Year built:1832
- Listing ID #:73549821
- Updated:July 16, 2026 at 01:38 PM
Rooms and interior
- Bedrooms:3
- Total bathrooms:3
- Full bathrooms:2
- Half bathrooms:1
- Rooms Total:8
- Flooring:Flooring - Hardwood, Flooring - Wall to Wall Carpet, Tile, Wood
- Dining Description:Crown Molding, Decorative Molding, Hardwood, Open Floorplan
- Kitchen Description:Breakfast Bar / Nook, Closet, Countertops - Stone/Granite/Solid, Crown Molding, Deck - Exterior, Dishwasher, Disposal, Exterior Access, Flooring - Hardwood, Gas Stove, Microwave, Open Floorplan, Pantry, Peninsula, Plumbed For Ice Maker, Range, Refrigerator, Slider
- Basement Description:Bulkhead, Full, Interior Entry
- Living area:2,601 sq. ft.
Heating and cooling
- Cooling:3 Cooling Zones, Ductless, Heat Pump
- Heating:Baseboard, Central, Natural Gas
Structure and exterior
- Roof:Shingle
- Year built:1832
- Building area:2,601 sq. ft.
- Lot area:1.12 Acres
- Lot Features:Cleared, Level, Wooded
- Architectural Style:Colonial
- Construction Materials:Frame
- Exterior Features:Deck - Composite, Garden, Professional Landscaping, Sprinkler System
- Foundation Description:Concrete Perimeter, Granite, Stone
Utilities
- Water:Public
- Sewer:Public Sewer
Finances and disclosures
- Price:$800,000
- Price per sq. ft.:$307.57
- Tax amount:$9,296 (2025)
Features and amenities
- Appliances:Dishwasher, Disposal, Dryer, Microwave, Range, Refrigerator, Washer
- Laundry features:Dryer, Flooring - Wood, Gas Dryer Hookup, Second Floor, Washer, Washer Hookup
- Amenities:Central Vacuum, Open Floorplan
Parking
- Total parking spaces:9
- Parking description:Attached, Garage Door Opener, Heated Garage, Off Street, Oversized, Paved, Paved Drive, Storage, Workshop in Garage
- Garage:Yes
- Garage spaces:3
New listings near 11 Maple Rd
- Open Sun, 12 to 1:30pmNew
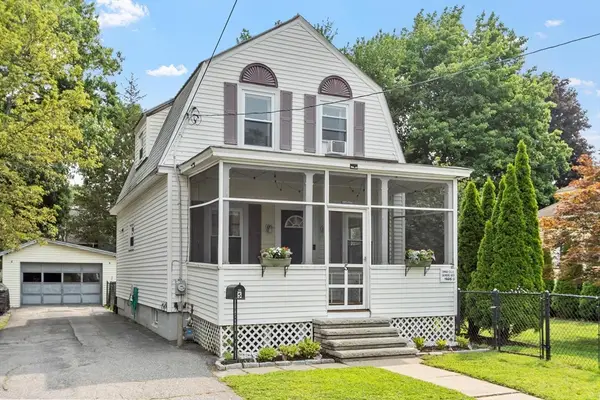 $525,000Active2 beds 2 baths1,110 sq. ft.
5 Sylvan Ave, Chelmsford, MA 01824
MLS# 73550555Listed by: Keller Williams Realty Boston Northwest - Open Sat, 1 to 3pmNew
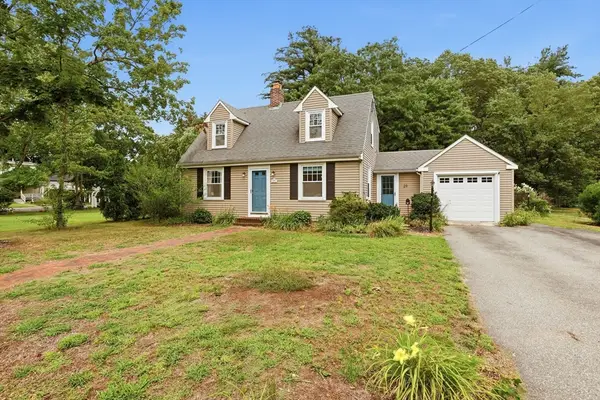 $589,900Active2 beds 2 baths1,287 sq. ft.
29 Stedman St, Chelmsford, MA 01824
MLS# 73550592Listed by: LAER Realty Partners - Open Fri, 5:30 to 7pmNew
 $599,000Active3 beds 2 baths1,431 sq. ft.
18 Princess Ave, Chelmsford, MA 01863
MLS# 73550052Listed by: LAER Realty Partners - Open Thu, 5 to 6pmNew
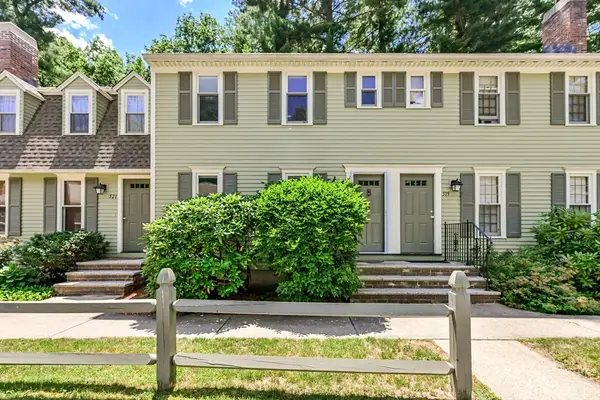 $414,900Active2 beds 3 baths1,144 sq. ft.
520 Wellman Ave #520, Chelmsford, MA 01863
MLS# 73549743Listed by: Gerry Abbott REALTORS® - Open Fri, 5 to 7pmNew
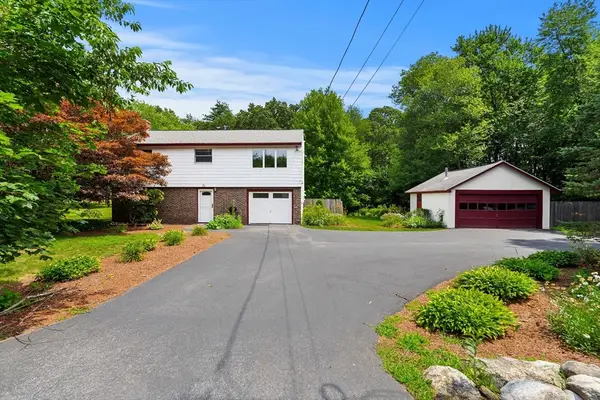 $675,000Active3 beds 2 baths1,638 sq. ft.
71 Garrison Street, Chelmsford, MA 01824
MLS# 73549393Listed by: Red Post Realty, LLC - New
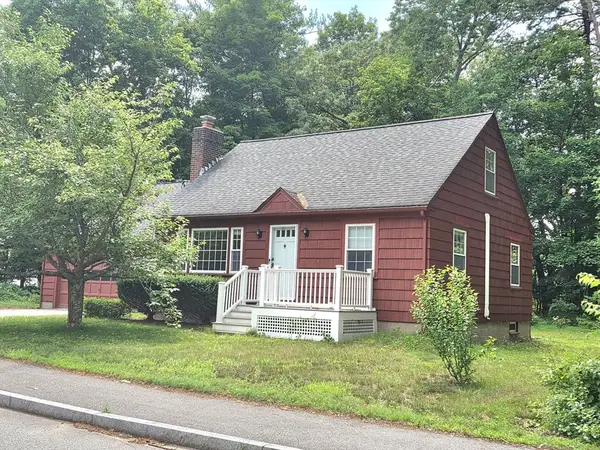 $599,000Active3 beds 1 baths1,220 sq. ft.
25 Rivermeadow Dr, Chelmsford, MA 01824
MLS# 73548763Listed by: Barrett Sotheby's International Realty - New
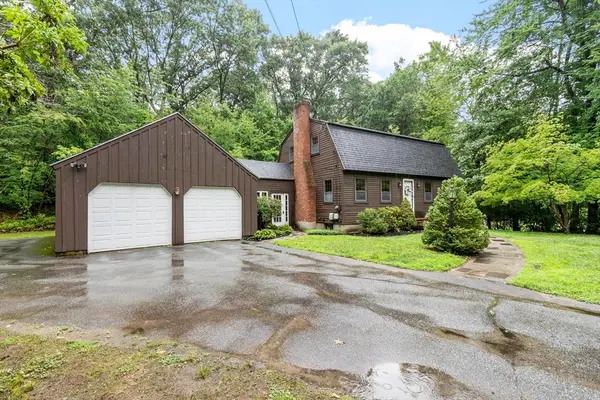 $665,000Active3 beds 2 baths1,743 sq. ft.
323 Old Westford Road, Chelmsford, MA 01824
MLS# 73547378Listed by: ERA Key Realty Services - New
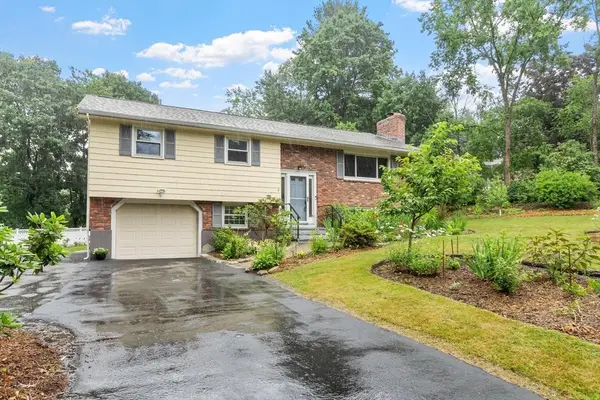 $679,900Active3 beds 2 baths1,814 sq. ft.
2 Purcell Drive, Chelmsford, MA 01824
MLS# 73547476Listed by: ERA Key Realty Services - New
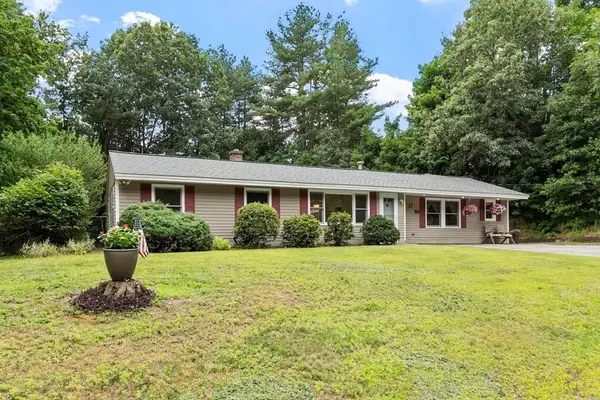 $715,000Active6 beds 3 baths2,532 sq. ft.
17 Parlee Road, Chelmsford, MA 01824
MLS# 73546709Listed by: Keller Williams Realty-Merrimack


Protect your home and budget from life's surprises with an Assurant Home Warranty, backed by a partner that supports you through every step of homeownership. Explore Plans.
© 2026 Better Homes and Gardens Real Estate LLC. An Anywhere Real Estate company. All rights reserved. Better Homes and Gardens® Real Estate is a registered trademark owned by Meredith Operations Corporation, licensed to Better Homes and Gardens Real Estate LLC and used with permission. Better Homes and Gardens Real Estate LLC fully supports the principles of the Fair Housing Act and the Equal Opportunity Act. Listing information is deemed reliable but is not guaranteed accurate.
Each office is independently owned and operated.
Any services or products provided by third parties are not provided by, affiliated with or related to Better Homes and Gardens Real Estate LLC, or its affiliated companies.