
3 Reed Lane #3, Littleton, MA 01460
Local realty services provided by:Better Homes and Gardens Real Estate The Shanahan Group
3 Reed Lane #3,Littleton, MA 01460
$745,000
- 2 Beds
- 3 Baths
- 2,086 sq. ft.
- Condominium
- Active
Upcoming open houses
- Sun, Aug 2311:30 am - 01:00 pm
Listed by: ron stiriti
Office: coldwell banker realty - brookline
MLS#:73565677
Source:MLSPIN
Price summary
- Price:$745,000
- Price per sq. ft.:$357.14
- Monthly HOA dues:$275
About this home
Villages at Reed Meadow a 55+ Community - this beautiful detached home offers privacy with conservation land as its backdrop. The open floor plan showcases a bright white kitchen with stone countertops, flowing effortlessly into the sun-filled dining area and spacious living room with cathedral ceilings, cozy fireplace and custom top-down/bottom-up blinds in all windows.Just off the main living area, a newly screened back porch and patio with a Sunspace Vinyl Window facade wall. Step out to a sparkling 8ft wide granite platform and on to a private 13'x15' paved patio, overlooking a peaceful backyard—offering a wonderful place to relax with your morning coffee or evening beverage. The first-floor primary suite features a spacious walk-in closet and a beautifully appointed bath. Upstairs, you’ll find a private guest suite, a home office, and a flexible bonus area perfect for a media room, hobby space, or playroom for the grandkids. Enjoy and relax in this 55+ maintenance free life style. Easy access to Route 2, 495 and the Littleton commuter rail....
Contact an agent
Home facts
- Year built:2007
- Listing ID #:73565677
- Updated:August 23, 2026 at 01:26 PM
Rooms and interior
- Bedrooms:2
- Total bathrooms:3
- Full bathrooms:2
- Half bathrooms:1
- Rooms Total:6
- Flooring:Carpet, Flooring - Hardwood, Flooring - Wall to Wall Carpet, Hardwood, Tile, Wood
- Dining Description:Exterior Access, Hardwood, Open Floorplan, Overhead
- Kitchen Description:Breakfast Bar / Nook, Countertops - Stone/Granite/Solid, Dining Area, Dishwasher, ENERGY STAR Qualified Refrigerator, Exterior Access, Flooring - Wood, Gas Stove, Microwave, Open Floorplan, Range, Recessed Lighting
- Living area:2,086 sq. ft.
Heating and cooling
- Cooling:Central Air
- Heating:Forced Air, Leased Propane Tank, Oil, Propane
- Central air:Yes
Structure and exterior
- Roof:Shingle
- Year built:2007
- Building area:2,086 sq. ft.
- Lot area:0.29 Acres
- Construction Materials:Frame
- Exterior Features:Patio, Porch, Rain Gutters, Screened, Sprinkler System
Utilities
- Water:Individual Meter, Private, Public
- Sewer:Private Sewer
Finances and disclosures
- Price:$745,000
- Price per sq. ft.:$357.14
- Tax amount:$9,968 (2026)
Features and amenities
- Appliances:Dishwasher, ENERGY STAR Qualified Refrigerator, ENERGY STAR Qualified Washer, Microwave, Range
- Laundry features:ENERGY STAR Qualified Dryer, ENERGY STAR Qualified Washer, Electric Dryer Hookup, Exterior Access, First Floor, Flooring - Stone/Ceramic Tile, In Unit, Washer Hookup
- Amenities:Ceiling Fan(s), High Speed Internet, Internet Available - Broadband
Parking
- Total parking spaces:6
- Parking description:Attached, Off Street
- Garage:Yes
- Garage spaces:2
New listings near 3 Reed Lane #3
- Open Sun, 12:30 to 2pmNew
 $1,100,000Active3 beds 3 baths3,899 sq. ft.
9 Sarah Doublet Road, Littleton, MA 01460
MLS# 73566842Listed by: Lamacchia Realty, Inc. - Open Sun, 10:30am to 12pmNew
 $755,000Active4 beds 3 baths2,196 sq. ft.
240 Taylor St, Littleton, MA 01460
MLS# 73566071Listed by: Keller Williams Realty Boston Northwest - Open Sun, 12 to 1:30pmNew
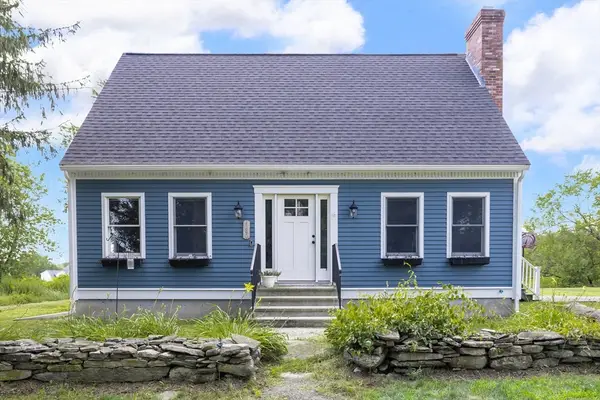 $730,000Active4 beds 2 baths1,590 sq. ft.
180 Great Road, Littleton, MA 01460
MLS# 73565333Listed by: Berkshire Hathaway HomeServices Warren Residential - New
 $789,000Active3 beds 3 baths2,208 sq. ft.
181 Whitcomb Ave, Littleton, MA 01460
MLS# 73564815Listed by: Jason Mitchell Group - New
 $749,900Active4 beds 4 baths2,600 sq. ft.
139 Harvard Rd, Littleton, MA 01460
MLS# 73562679Listed by: Keller Williams Realty  $999,900Active5 beds 4 baths3,939 sq. ft.
8 Scott Road, Littleton, MA 01460
MLS# 73560661Listed by: William Raveis R.E. & Home Services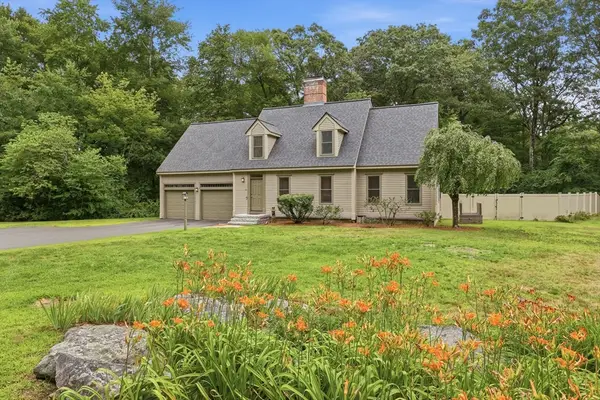 $875,000Active3 beds 3 baths2,146 sq. ft.
32 Shaker Lane, Littleton, MA 01460
MLS# 73553628Listed by: William Raveis R.E. & Home Services- Open Sun, 11am to 1pm
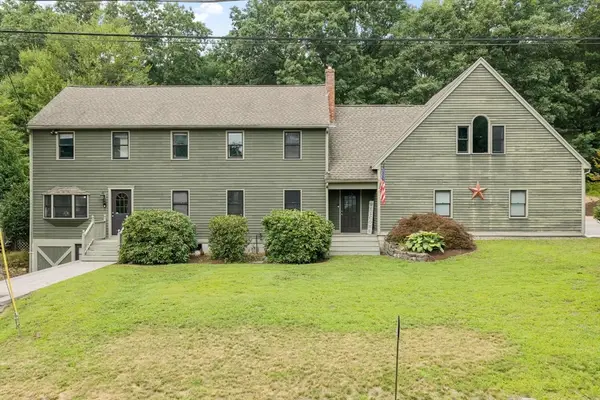 $799,000Active3 beds 2 baths2,615 sq. ft.
2 Nashoba Trl, Littleton, MA 01460
MLS# 73550358Listed by: William Raveis R.E. & Home Services - Open Sun, 11:30am to 1pm
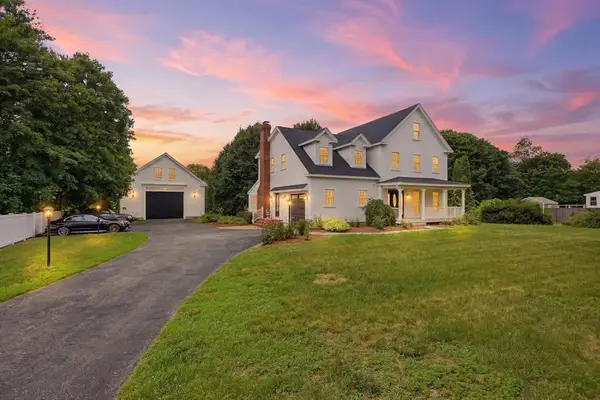 $1,250,000Active4 beds 4 baths3,153 sq. ft.
45 King St, Littleton, MA 01460
MLS# 73550223Listed by: Westford Real Estate, Inc.


Protect your home and budget from life's surprises with an Assurant Home Warranty, backed by a partner that supports you through every step of homeownership. Explore Plans.
© 2026 Better Homes and Gardens Real Estate LLC. An Anywhere Real Estate company. All rights reserved. Better Homes and Gardens® Real Estate is a registered trademark owned by Meredith Operations Corporation, licensed to Better Homes and Gardens Real Estate LLC and used with permission. Better Homes and Gardens Real Estate LLC fully supports the principles of the Fair Housing Act and the Equal Opportunity Act. Listing information is deemed reliable but is not guaranteed accurate.
Each office is independently owned and operated.
Any services or products provided by third parties are not provided by, affiliated with or related to Better Homes and Gardens Real Estate LLC, or its affiliated companies.