
470 Quinobequin, Newton, MA 02468
Local realty services provided by:Better Homes and Gardens Real Estate The Masiello Group
Upcoming open houses
- Sat, Sep 2611:30 am - 01:00 pm
- Sun, Sep 2711:30 am - 01:00 pm
Listed by: vita realty group, philip j. vita
Office: compass
MLS#:73581143
Source:MLSPIN
Price summary
- Price:$3,688,000
- Price per sq. ft.:$653.9
About this home
A truly exceptional expression of modern luxury, 470 Quinobequin Road is a newly constructed residence set along the banks of the Charles River in coveted Waban. Aptly named from the Native American meaning “bending river,”Quinobequin captures the natural beauty and graceful character of this extraordinary setting. Behind a sophisticated stucco exterior, this remarkable six-bedroom, seven-and-a-half-bath residence offers an extraordinary level of craftsmanship, design, and livability. With six ensuite bedrooms, every bedroom enjoys the privacy and comfort of its own beautifully appointed bath. The heart of the home is an exceptional designer kitchen featuring Pedini cabinetry, Sub-Zero refrigeration, Wolf induction cooking, and a generous pantry, creating a refined yet highly functional space for both everyday living and entertaining. A dramatic fireplaced family room, accented by a custom wood feature wall, provides a warm and inviting gathering space, while the elegant formal dining room is perfectly suited for memorable occasions. The second-floor primary suite is a private sanctuary, thoughtfully designed to evoke the experience of a luxury spa. The sumptuous bath features a freestanding soaking tub, cavernous walk-in shower, and heated towel warmer. The extraordinary primary dressing room is a destination unto itself—an expansive, beautifully designed space destined to become one of the home's most talked-about features. A private deck extends the suite outdoors, offering a peaceful retreat overlooking the surrounding landscape. Additional amenities include a dedicated home gym, multiple thoughtfully designed living spaces, an attached two-car garage, and a private fenced yard. Throughout the residence, sophisticated finishes, generous proportions, and an uncompromising attention to detail create a home that feels both spectacular and effortlessly comfortable. Set in one of Newton's most desirable neighborhoods, with the Charles River as its backdrop, 470 Quinobequin Road represents a rare opportunity to experience new-construction luxury in an intimate, highly sought-after residential setting.A landmark home in the making—where exceptional architecture, extraordinary amenities, and the timeless beauty of the bending river converge....
Contact an agent
Home facts
- Year built:2026
- Subdivision & Development:Waban
- Listing ID #:73581143
- Updated:September 25, 2026 at 11:29 AM
Rooms and interior
- Bedrooms:6
- Total bathrooms:8
- Full bathrooms:7
- Half bathrooms:1
- Rooms Total:12
- Flooring:Flooring - Hardwood, Hardwood, Tile
- Dining Description:Hardwood, Pendant, Recessed Lighting
- Bathrooms Description:Bathroom - Full
- Kitchen Description:Cabinets - Upgraded, Countertops - Stone/Granite/Solid, Dishwasher, Disposal, Flooring - Hardwood, Kitchen Island, Lighting - Pendant, Microwave, Open Floorplan, Pantry, Plumbed For Ice Maker, Pot Filler Faucet, Range, Range Hood, Recessed Lighting, Refrigerator, Wine Refrigerator
- Bedroom Description:Bedroom
- Basement Description:Finished, Full, Interior Entry, Sump Pump
- Living area:5,640 sq. ft.
Heating and cooling
- Cooling:9 Cooling Zones, Central Air
- Heating:Heat Pump
- Central air:Yes
Structure and exterior
- Roof:Metal, Rubber, Shingle
- Year built:2026
- Building area:5,640 sq. ft.
- Lot area:0.25 Acres
- Lot Features:Level, Wooded
- Architectural Style:Colonial, Contemporary
- Construction Materials:Frame
- Exterior Features:Covered, Deck - Composite, Professional Landscaping, Rain Gutters, Sprinkler System
- Foundation Description:Concrete Perimeter
Schools
- High school:South
- Middle school:Brown
- Elementary school:Angier
Utilities
- Water:Public
- Sewer:Public Sewer
Finances and disclosures
- Price:$3,688,000
- Price per sq. ft.:$653.9
Features and amenities
- Appliances:Dishwasher, Disposal, Microwave, Range, Range Hood, Refrigerator, Wine Refrigerator
- Laundry features:Electric Dryer Hookup, Flooring - Stone/Ceramic Tile, Second Floor, Washer Hookup
- Amenities:Closet/Cabinets - Custom Built, Lighting - Overhead, Recessed Lighting, Wet Bar
Parking
- Total parking spaces:6
- Parking description:Attached, Garage Door Opener, Garage Faces Side, Heated Garage, Off Street, Paved, Paved Drive
- Garage:Yes
- Garage spaces:2
New listings near 470 Quinobequin
- New
 $6,188,000Active6 beds 7 baths7,465 sq. ft.
308 Prince, Newton, MA 02465
MLS# 73582569Listed by: Coldwell Banker Realty - Newton - New
 $3,399,000Active5 beds 6 baths4,658 sq. ft.
78 Manchester Road, Newton, MA 02459
MLS# 73582526Listed by: Engel & Volkers Wellesley - New
 $2,400,000Active6 beds 3 baths3,145 sq. ft.
140 Pleasant St, Newton, MA 02459
MLS# 73582468Listed by: William Raveis R.E. & Home Services - Open Sun, 1:30 to 3pmNew
 $629,000Active2 beds 1 baths1,065 sq. ft.
88-90 Auburn St #90, Newton, MA 02466
MLS# 73582358Listed by: Keller Williams Realty Boston-Metro | Back Bay - Open Sat, 1 to 2:30pmNew
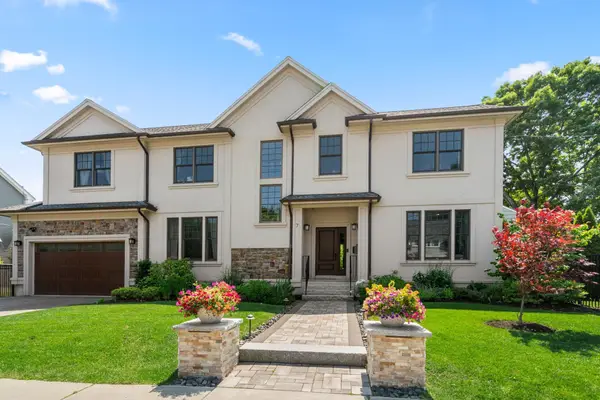 $2,349,000Active6 beds 5 baths4,509 sq. ft.
7 Fredette Road, Newton, MA 02459
MLS# 73582193Listed by: MGS Group Real Estate LTD - Wellesley - Open Sat, 12 to 2pmNew
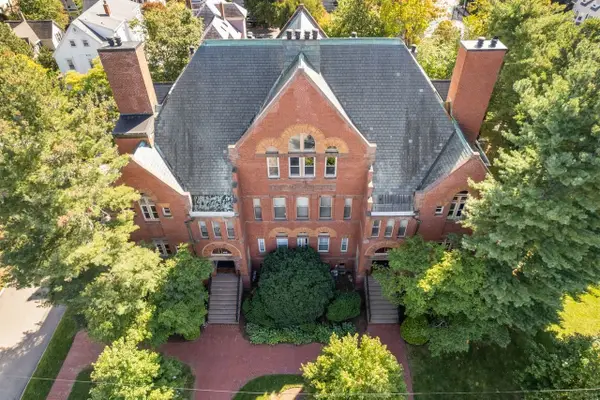 $570,000Active1 beds 1 baths995 sq. ft.
110 Washington Park #2, Newton, MA 02460
MLS# 73582168Listed by: Coldwell Banker Realty - Wellesley - Open Sat, 11:30am to 1pmNew
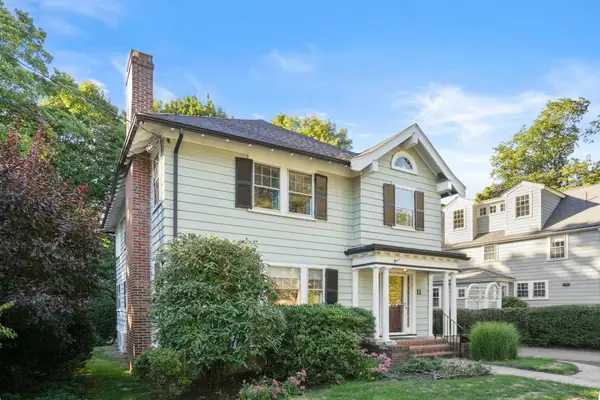 $1,295,000Active4 beds 2 baths2,605 sq. ft.
11 Stoneleigh Road, Newton, MA 02465
MLS# 73582106Listed by: William Raveis R.E. & Home Services - Open Sat, 12 to 2pmNew
 $1,399,000Active4 beds 2 baths1,936 sq. ft.
21 Allen Ave, Newton, MA 02468
MLS# 73582016Listed by: Coldwell Banker Realty - Cambridge - New
 $3,500,000Active7 beds 5 baths6,888 sq. ft.
367 Otis St, Newton, MA 02465
MLS# 73582025Listed by: Coldwell Banker Realty - Newton - New
 $2,599,000Active5 beds 5 baths4,045 sq. ft.
420 Lowell Ave #1, Newton, MA 02460
MLS# 73581952Listed by: Coldwell Banker Realty - Newton


Protect your home and budget from life's surprises with an Assurant Home Warranty, backed by a partner that supports you through every step of homeownership. Explore Plans.
© 2026 Better Homes and Gardens Real Estate LLC. An Anywhere Real Estate company. All rights reserved. Better Homes and Gardens® Real Estate is a registered trademark owned by Meredith Operations Corporation, licensed to Better Homes and Gardens Real Estate LLC and used with permission. Better Homes and Gardens Real Estate LLC fully supports the principles of the Fair Housing Act and the Equal Opportunity Act. Listing information is deemed reliable but is not guaranteed accurate.
Each office is independently owned and operated.
Any services or products provided by third parties are not provided by, affiliated with or related to Better Homes and Gardens Real Estate LLC, or its affiliated companies.