
23 Gleason Rd, Northampton, MA 01060
Local realty services provided by:Better Homes and Gardens Real Estate The Shanahan Group
23 Gleason Rd,Northampton, MA 01060
$449,000
- 2 Beds
- 1 Baths
- 1,139 sq. ft.
- Single family
- Active
Upcoming open houses
- Sun, Oct 1812:00 pm - 02:00 pm
Listed by: karen mcamis
Office: 5 college realtors® northampton
MLS#:73591210
Source:MLSPIN
Price summary
- Price:$449,000
- Price per sq. ft.:$394.21
About this home
Tucked away on a quiet street in a desirable neighborhood, close to shopping, schools and major routes you will find this charming 1952 ranch with generous living spaces, classic details, and an easy flow. The oversized living room and the adjacent dining room feature gleaming wood floors and picture windows, allowing in an abundance of light. The dining room connects naturally to the kitchen, creating an inviting layout for everyday living and entertaining. Two bedrooms with large closets, an updated full bath, and convenient first-floor laundry complete the main living space, while a walk-up attic and spacious basement offer options for storage and potential for future expansion. A screened porch provides a comfortable place to relax and enjoy the outdoors, overlooking the expansive yard with plenty of room for gardening, play, and gatherings. With its combination of character, generous space, and possibilities for the future, this home has so much to offer.
Contact an agent
Home facts
- Year built:1952
- Listing ID #:73591210
- Updated:October 17, 2026 at 11:19 AM
Rooms and interior
- Bedrooms:2
- Total bathrooms:1
- Full bathrooms:1
- Rooms Total:5
- Flooring:Vinyl, Wood
- Dining Description:Hardwood
- Kitchen Description:Dishwasher, Flooring - Vinyl, Range, Refrigerator
- Basement Description:Full
- Living area:1,139 sq. ft.
Heating and cooling
- Heating:Oil, Steam
Structure and exterior
- Roof:Shingle
- Year built:1952
- Building area:1,139 sq. ft.
- Lot area:0.33 Acres
- Lot Features:Cleared, Level
- Architectural Style:Ranch
- Construction Materials:Frame
- Exterior Features:Screened
- Foundation Description:Concrete Perimeter
Schools
- High school:Nhs
- Middle school:Jfk
- Elementary school:Jss
Utilities
- Water:Public
- Sewer:Public Sewer
Finances and disclosures
- Price:$449,000
- Price per sq. ft.:$394.21
- Tax amount:$6,469 (2025)
Features and amenities
- Appliances:Dishwasher, Dryer, Range, Refrigerator, Washer
- Laundry features:Dryer, Electric Dryer Hookup, Washer, Washer Hookup
Parking
- Total parking spaces:3
- Parking description:Attached, Off Street
- Garage:Yes
- Garage spaces:2
New listings near 23 Gleason Rd
- New
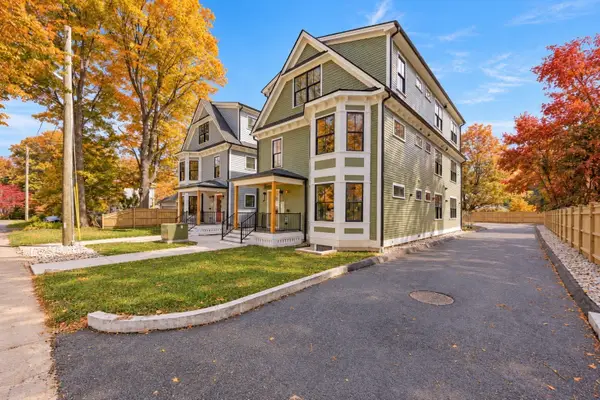 $724,900Active2 beds 2 baths1,174 sq. ft.
14 Garfield St. #B3, Northampton, MA 01062
MLS# 73591660Listed by: William Raveis R.E. & Home Services - Open Sat, 12 to 1:30pmNew
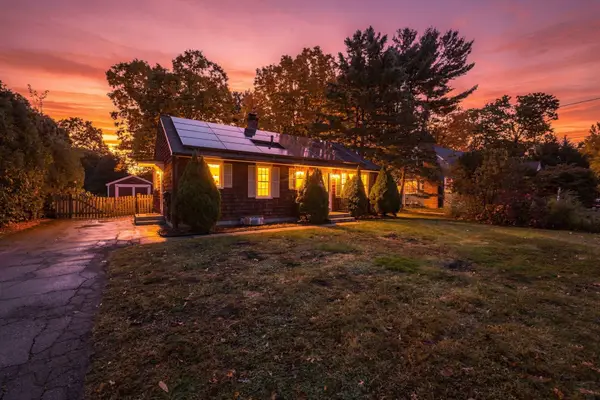 $399,900Active2 beds 2 baths988 sq. ft.
110 Bridge Rd, Northampton, MA 01062
MLS# 73591084Listed by: Real Broker MA, LLC - Open Sun, 10:30am to 12:30pmNew
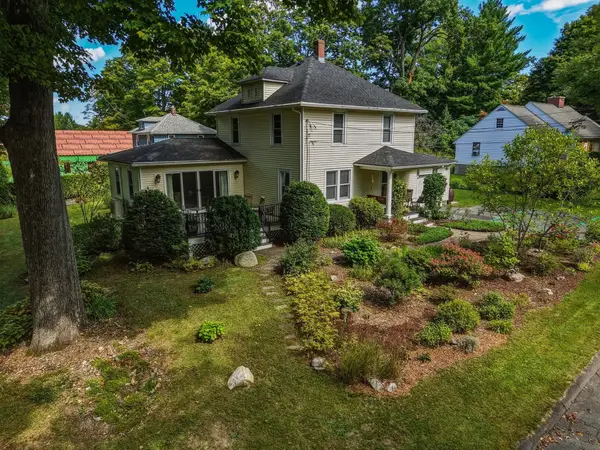 $649,000Active3 beds 2 baths1,806 sq. ft.
40 Howes St, Northampton, MA 01062
MLS# 73590642Listed by: 5 College REALTORS® Northampton - Open Sun, 12 to 1:30pmNew
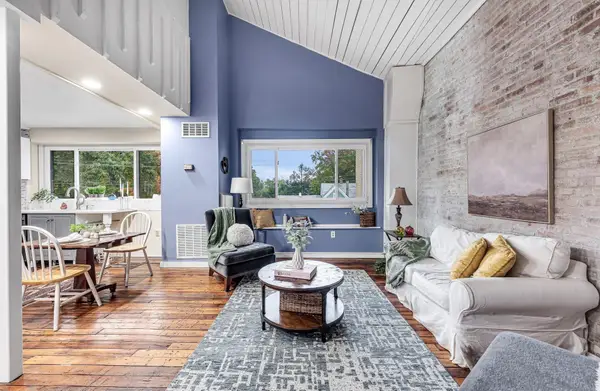 $199,900Active1 beds 1 baths725 sq. ft.
267 Locust St #2A, Northampton, MA 01062
MLS# 73590498Listed by: William Raveis R.E. & Home Services - New
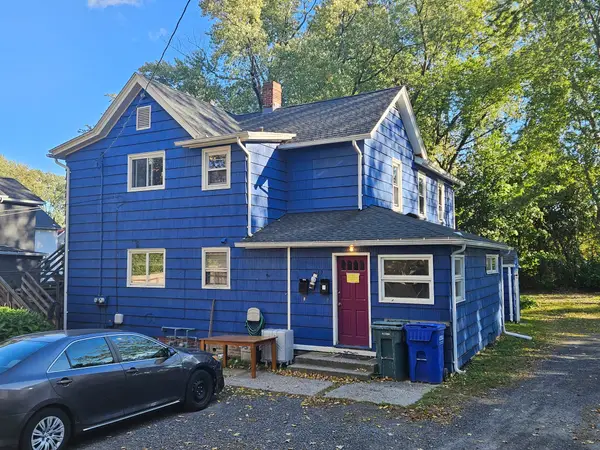 $549,000Active6 beds 2 baths2,492 sq. ft.
39 Holyoke Street, Northampton, MA 01060
MLS# 73590064Listed by: Brick & Mortar Northampton - New
 $595,000Active5 beds 3 baths2,690 sq. ft.
59 North St, Northampton, MA 01060
MLS# 73588775Listed by: Brick & Mortar Northampton - New
 $1,350,000Active5 beds 4 baths3,022 sq. ft.
114 S Main St, Northampton, MA 01062
MLS# 73588370Listed by: Keller Williams Realty - New
 $469,000Active3 beds 2 baths1,308 sq. ft.
5 Winchester Ter, Northampton, MA 01062
MLS# 73587512Listed by: 5 College REALTORS® Northampton - New
 $485,000Active2 beds 2 baths996 sq. ft.
129 Hinckley St #129, Northampton, MA 01062
MLS# 73587513Listed by: 5 College REALTORS® Northampton


Protect your home and budget from life's surprises with an Assurant Home Warranty, backed by a partner that supports you through every step of homeownership. Explore Plans.
© 2026 Better Homes and Gardens Real Estate LLC. An Anywhere Real Estate company. All rights reserved. Better Homes and Gardens® Real Estate is a registered trademark owned by Meredith Operations Corporation, licensed to Better Homes and Gardens Real Estate LLC and used with permission. Better Homes and Gardens Real Estate LLC fully supports the principles of the Fair Housing Act and the Equal Opportunity Act. Listing information is deemed reliable but is not guaranteed accurate.
Each office is independently owned and operated.
Any services or products provided by third parties are not provided by, affiliated with or related to Better Homes and Gardens Real Estate LLC, or its affiliated companies.