
267 Locust St #2A, Northampton, MA 01062
Local realty services provided by:Better Homes and Gardens Real Estate The Shanahan Group
267 Locust St #2A,Northampton, MA 01062
$199,900
- 1 Beds
- 1 Baths
- 725 sq. ft.
- Condominium
- Active
Upcoming open houses
- Sun, Oct 1812:00 pm - 01:30 pm
Listed by: shaun mclean, timothy pitkin
Office: william raveis r.e. & home services
MLS#:73590498
Source:MLSPIN
Price summary
- Price:$199,900
- Price per sq. ft.:$275.72
- Monthly HOA dues:$412
About this home
Charming and light-filled condo in Florence’s cool Silk Mill! This unit is full of character, with an exposed interior brick wall, vaulted ceilings, and original mill wood floors carrying the warm, authentic patina of their factory history. It’s the kind of space that photographs beautifully and feels like nowhere else. This one-bedroom, 725 square foot home is one of the larger units in the complex, set on the desirable second floor at the end of the residential corridor, so it isn’t sandwiched between residential units. The kitchen features an updated stainless steel refrigerator, dishwasher, and stove with newer counter and cabinetry, with lower cabinets not completed. The lofted bedroom opens to its own balcony, a wonderful spot to enjoy fresh air and morning coffee. Set in a professionally managed association, this home is just a short walk to Florence Center, the Pie Bar, and the bike path, with easy access to Look Park and downtown Northampton. With some carpentry finishes, this is an ideal, affordable way into homeownership in one of the area’s most sought-after, walkable neighborhoods. Don’t miss this opportunity to make this charming mill condo your own. SHOWINGS START IMMEDIATELY-OH THURSDAY 4:00pm-5:30pm, SUNDAY 10/18 12:00pm-2:00pm...
Contact an agent
Home facts
- Year built:1988
- Listing ID #:73590498
- Updated:October 17, 2026 at 11:19 AM
Rooms and interior
- Bedrooms:1
- Total bathrooms:1
- Full bathrooms:1
- Rooms Total:4
- Flooring:Vinyl, Wood
- Kitchen Description:Closet, Countertops - Upgraded, Dining Area, Dishwasher, Flooring - Wood, Range, Refrigerator
- Living area:725 sq. ft.
Heating and cooling
- Cooling:1 Cooling Zone, Central Air
- Heating:Electric, Forced Air
- Central air:Yes
Structure and exterior
- Year built:1988
- Building area:725 sq. ft.
- Exterior Features:Balcony
Utilities
- Water:Public
- Sewer:Public Sewer
Finances and disclosures
- Price:$199,900
- Price per sq. ft.:$275.72
- Tax amount:$2,410 (2025)
Features and amenities
- Appliances:Dishwasher, Range, Refrigerator
- Amenities:Internet Available - Broadband
Parking
- Total parking spaces:1
- Parking description:Common, Off Street
New listings near 267 Locust St #2A
- New
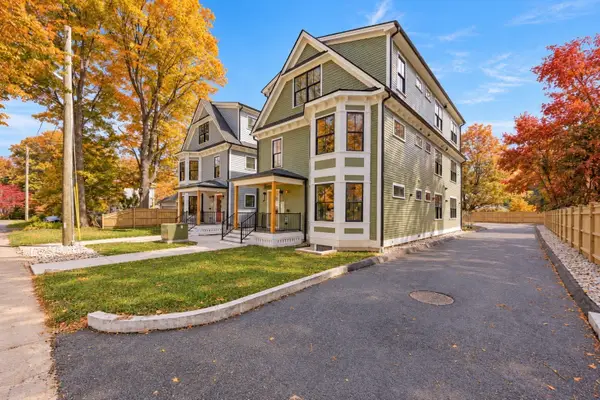 $724,900Active2 beds 2 baths1,174 sq. ft.
14 Garfield St. #B3, Northampton, MA 01062
MLS# 73591660Listed by: William Raveis R.E. & Home Services - Open Sun, 12 to 2pmNew
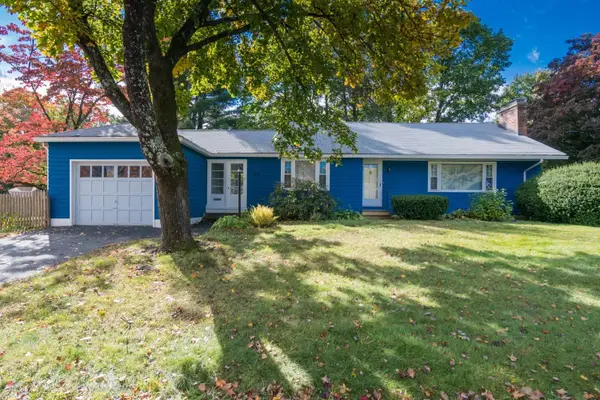 $449,000Active2 beds 1 baths1,139 sq. ft.
23 Gleason Rd, Northampton, MA 01060
MLS# 73591210Listed by: 5 College REALTORS® Northampton - Open Sat, 12 to 1:30pmNew
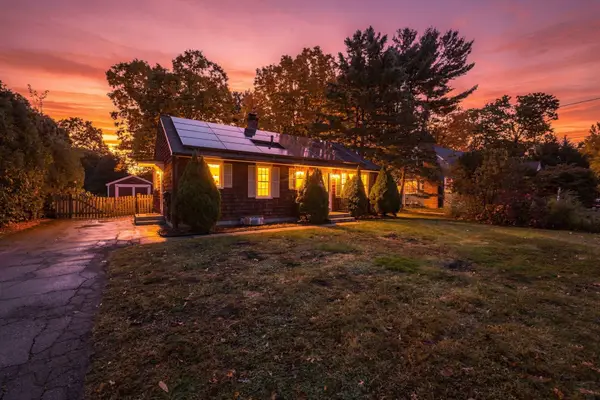 $399,900Active2 beds 2 baths988 sq. ft.
110 Bridge Rd, Northampton, MA 01062
MLS# 73591084Listed by: Real Broker MA, LLC - Open Sun, 10:30am to 12:30pmNew
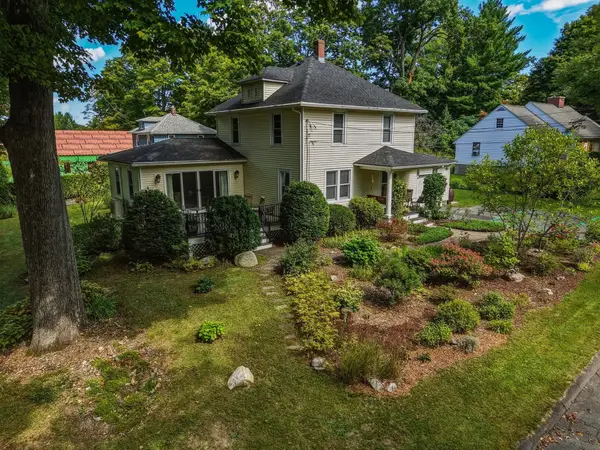 $649,000Active3 beds 2 baths1,806 sq. ft.
40 Howes St, Northampton, MA 01062
MLS# 73590642Listed by: 5 College REALTORS® Northampton - New
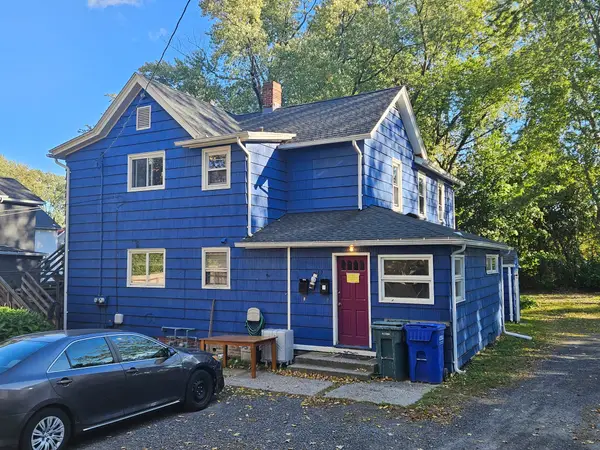 $549,000Active6 beds 2 baths2,492 sq. ft.
39 Holyoke Street, Northampton, MA 01060
MLS# 73590064Listed by: Brick & Mortar Northampton - New
 $595,000Active5 beds 3 baths2,690 sq. ft.
59 North St, Northampton, MA 01060
MLS# 73588775Listed by: Brick & Mortar Northampton - New
 $1,350,000Active5 beds 4 baths3,022 sq. ft.
114 S Main St, Northampton, MA 01062
MLS# 73588370Listed by: Keller Williams Realty - New
 $469,000Active3 beds 2 baths1,308 sq. ft.
5 Winchester Ter, Northampton, MA 01062
MLS# 73587512Listed by: 5 College REALTORS® Northampton - New
 $485,000Active2 beds 2 baths996 sq. ft.
129 Hinckley St #129, Northampton, MA 01062
MLS# 73587513Listed by: 5 College REALTORS® Northampton


Protect your home and budget from life's surprises with an Assurant Home Warranty, backed by a partner that supports you through every step of homeownership. Explore Plans.
© 2026 Better Homes and Gardens Real Estate LLC. An Anywhere Real Estate company. All rights reserved. Better Homes and Gardens® Real Estate is a registered trademark owned by Meredith Operations Corporation, licensed to Better Homes and Gardens Real Estate LLC and used with permission. Better Homes and Gardens Real Estate LLC fully supports the principles of the Fair Housing Act and the Equal Opportunity Act. Listing information is deemed reliable but is not guaranteed accurate.
Each office is independently owned and operated.
Any services or products provided by third parties are not provided by, affiliated with or related to Better Homes and Gardens Real Estate LLC, or its affiliated companies.