
40 Howes St, Northampton, MA 01062
Local realty services provided by:Better Homes and Gardens Real Estate The Masiello Group
40 Howes St,Northampton, MA 01062
$649,000
- 3 Beds
- 2 Baths
- 1,806 sq. ft.
- Single family
- Active
Upcoming open houses
- Sun, Oct 1810:30 am - 12:30 pm
Listed by: alyx akers
Office: 5 college realtors® northampton
MLS#:73590642
Source:MLSPIN
Price summary
- Price:$649,000
- Price per sq. ft.:$359.36
About this home
First time on the market in over 40 years—but not for long! Discover the perfect blend of comfort, thoughtful updates, and outdoor enjoyment in this inviting 3-bedroom, 2-bath Florence home offering approximately 1,800 SF of living space, a dedicated office, one-car garage, and an oversized lot. Tucked away on a low-traffic street, this special property offers room to spread out, work from home, and enjoy the best of indoor-outdoor living. The updated first-floor kitchen is a standout, featuring quartz countertops, a center island, generous cabinetry, abundant storage, and under-cabinet lighting. Just beyond, a screened porch provides the perfect spot for morning coffee or relaxed evenings. Hardwood floors bring warmth and character to the living and dining rooms, while a fireplace creates a cozy gathering space. A light-filled family room with a heat pump and direct access to the exterior deck offers even more room to relax or entertain. A full bath with a walk-in shower completes the first floor. Upstairs, you'll find three bedrooms, a dedicated office ideal for remote work or creative pursuits, and a second full bath featuring a jetted tub and shower combination. Thoughtful mechanical updates provide year-round comfort and efficiency, including a gas steam boiler and both ducted and ductless heat pump systems for heating and cooling. A hybrid heat pump hot water tank installed in 2025 adds another energy-conscious improvement, while the roof was replaced in 2021. Outside, the oversized backyard is designed for enjoyment, with a composite deck leading to a pool installed in 2022. There's plenty of space for lounging, entertaining, gardening, or gathering around a fire pit. An exterior shed provides convenient storage for gardening tools and outdoor essentials. Enjoy the best of both worlds: a peaceful neighborhood setting with easy access to Florence Center's local shops, dining, and community favorites, plus the nearby bike path. With its generous living space, versatile floor plan, significant updates, and inviting outdoor amenities, this well-cared-for home presents a rare opportunity to settle into a sought-after Florence location and create lasting memories of your own. Showings begin at the open houses: Saturday Oct17th 1-3p and Sunday Oct 18th 10:30-12:30....
Contact an agent
Home facts
- Year built:1927
- Listing ID #:73590642
- Updated:October 17, 2026 at 10:55 PM
Rooms and interior
- Bedrooms:3
- Total bathrooms:2
- Full bathrooms:2
- Rooms Total:7
- Flooring:Flooring - Hardwood, Hardwood, Tile
- Dining Description:Exterior Access, Hardwood, Recessed Lighting, Slider
- Kitchen Description:Cabinets - Upgraded, Countertops - Stone/Granite/Solid, Dishwasher, Flooring - Stone/Ceramic Tile, Gas Stove, Kitchen Island, Lighting - Pendant, Microwave, Range, Recessed Lighting, Refrigerator, Remodeled
- Basement Description:Full
- Living area:1,806 sq. ft.
Heating and cooling
- Cooling:2 Cooling Zones, Air Source Heat Pumps (ASHP), Ductless
- Heating:Ductless, Natural Gas, Steam
Structure and exterior
- Roof:Shingle
- Year built:1927
- Building area:1,806 sq. ft.
- Lot area:0.34 Acres
- Architectural Style:Colonial, Contemporary
- Construction Materials:Frame
- Exterior Features:Deck - Composite, Patio, Porch, Rain Gutters, Screened, Storage
- Foundation Description:Block
Utilities
- Water:Public
- Sewer:Public Sewer
Finances and disclosures
- Price:$649,000
- Price per sq. ft.:$359.36
- Tax amount:$8,363 (2026)
Features and amenities
- Appliances:Dishwasher, Dryer, Microwave, Range, Refrigerator, Washer
- Laundry features:Dryer, Electric Dryer Hookup, Gas Dryer Hookup, In Basement, Washer
Parking
- Total parking spaces:3
- Parking description:Attached, Off Street, Paved, Paved Drive
- Garage:Yes
- Garage spaces:1
New listings near 40 Howes St
- New
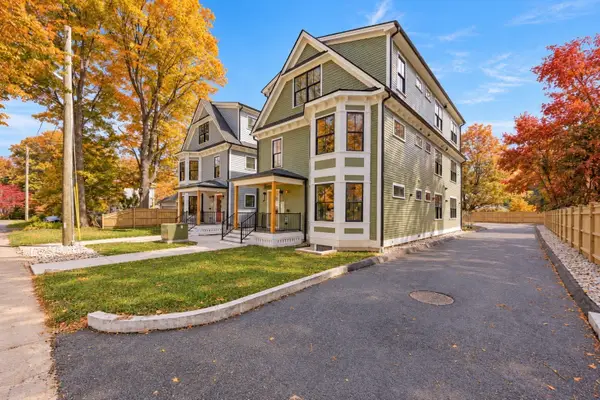 $724,900Active2 beds 2 baths1,174 sq. ft.
14 Garfield St. #B3, Northampton, MA 01062
MLS# 73591660Listed by: William Raveis R.E. & Home Services - Open Sun, 12 to 2pmNew
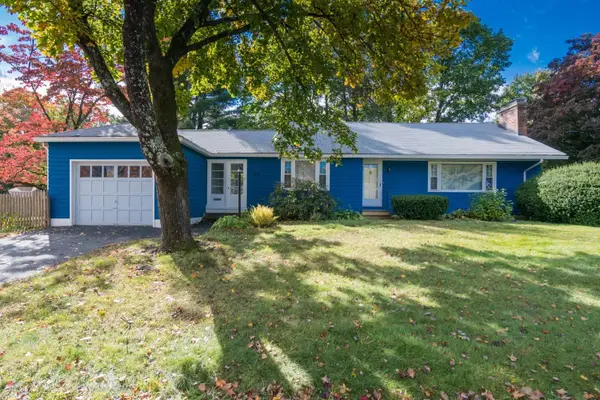 $449,000Active2 beds 1 baths1,139 sq. ft.
23 Gleason Rd, Northampton, MA 01060
MLS# 73591210Listed by: 5 College REALTORS® Northampton - Open Sat, 12 to 1:30pmNew
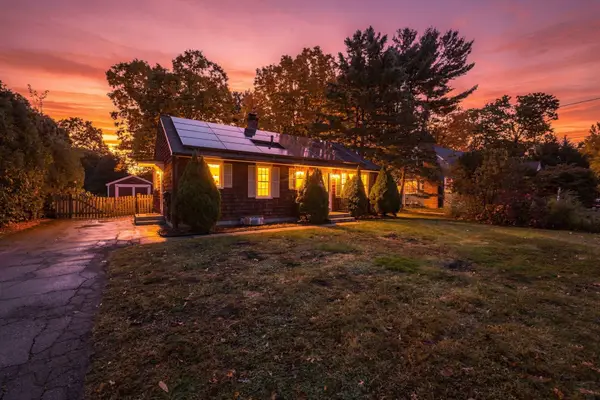 $399,900Active2 beds 2 baths988 sq. ft.
110 Bridge Rd, Northampton, MA 01062
MLS# 73591084Listed by: Real Broker MA, LLC - Open Sun, 12 to 1:30pmNew
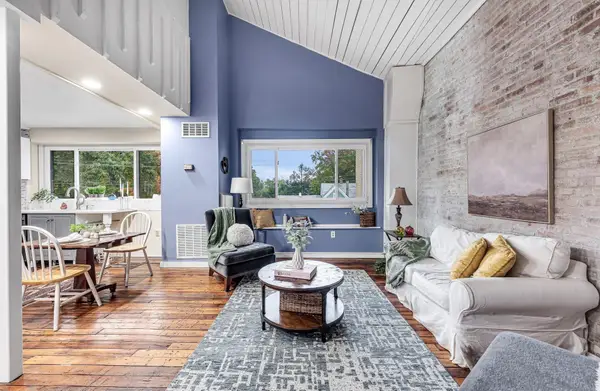 $199,900Active1 beds 1 baths725 sq. ft.
267 Locust St #2A, Northampton, MA 01062
MLS# 73590498Listed by: William Raveis R.E. & Home Services - New
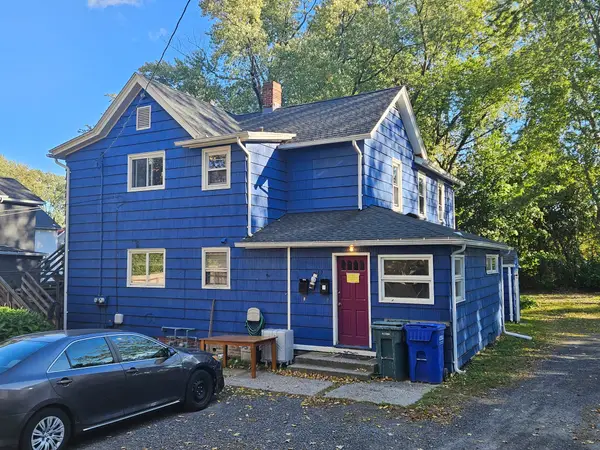 $549,000Active6 beds 2 baths2,492 sq. ft.
39 Holyoke Street, Northampton, MA 01060
MLS# 73590064Listed by: Brick & Mortar Northampton - New
 $595,000Active5 beds 3 baths2,690 sq. ft.
59 North St, Northampton, MA 01060
MLS# 73588775Listed by: Brick & Mortar Northampton - New
 $1,350,000Active5 beds 4 baths3,022 sq. ft.
114 S Main St, Northampton, MA 01062
MLS# 73588370Listed by: Keller Williams Realty - New
 $469,000Active3 beds 2 baths1,308 sq. ft.
5 Winchester Ter, Northampton, MA 01062
MLS# 73587512Listed by: 5 College REALTORS® Northampton - New
 $485,000Active2 beds 2 baths996 sq. ft.
129 Hinckley St #129, Northampton, MA 01062
MLS# 73587513Listed by: 5 College REALTORS® Northampton


Protect your home and budget from life's surprises with an Assurant Home Warranty, backed by a partner that supports you through every step of homeownership. Explore Plans.
© 2026 Better Homes and Gardens Real Estate LLC. An Anywhere Real Estate company. All rights reserved. Better Homes and Gardens® Real Estate is a registered trademark owned by Meredith Operations Corporation, licensed to Better Homes and Gardens Real Estate LLC and used with permission. Better Homes and Gardens Real Estate LLC fully supports the principles of the Fair Housing Act and the Equal Opportunity Act. Listing information is deemed reliable but is not guaranteed accurate.
Each office is independently owned and operated.
Any services or products provided by third parties are not provided by, affiliated with or related to Better Homes and Gardens Real Estate LLC, or its affiliated companies.