
135 Safford St, Quincy, MA 02170
Local realty services provided by:Better Homes and Gardens Real Estate The Shanahan Group
135 Safford St,Quincy, MA 02170
$1,250,000
- 6 Beds
- 4 Baths
- 2,520 sq. ft.
- Multi-family
- Active
Upcoming open houses
- Sat, May 3001:00 pm - 03:00 pm
- Sun, May 3101:00 pm - 03:00 pm
Listed by: zhonghui zhu
Office: keller williams realty
MLS#:73526019
Source:MLSPIN
Price summary
- Price:$1,250,000
- Price per sq. ft.:$496.03
About this home
Recently renovated two-family property in Quincy, Walk to Wollaston T Station, offering a fantastic opportunity for investors or owner-occupants alike. This well-maintained multi-family features two thoughtfully updated units with modern finishes and move-in-ready interiors. The first unit offers a bright and efficient 3 bedroom 2 bath layout, ideal for comfortable single-level living. The second unit features a spacious 3 bedroom + 2 bath configuration, providing generous living space and flexibility for residents or rental income.Both units have been recently updated, creating fresh, functional spaces ready for immediate occupancy. The property offers over 2,500 square feet of living space across two levels and sits in a convenient residential setting close to neighborhood amenities. Located near local schools, shopping, restaurants, and public transportation, this property combines location, versatility, and strong income potential!
Contact an agent
Home facts
- Year built:1930
- Listing ID #:73526019
- Updated:May 29, 2026 at 10:33 AM
Rooms and interior
- Bedrooms:6
- Total bathrooms:4
- Full bathrooms:4
- Rooms Total:12
- Flooring:Wood
- Basement Description:Full
- Living area:2,520 sq. ft.
Heating and cooling
- Cooling:2 Cooling Zones
Structure and exterior
- Roof:Shingle
- Year built:1930
- Building area:2,520 sq. ft.
- Lot area:0.11 Acres
- Construction Materials:Frame
- Exterior Features:Enclosed
- Foundation Description:Granite
Schools
- High school:North Quincy
- Middle school:Atlantic Middle
- Elementary school:Montclair Elementary
Utilities
- Water:Public
- Sewer:Public Sewer
Finances and disclosures
- Price:$1,250,000
- Price per sq. ft.:$496.03
- Tax amount:$10,256 (2025)
Parking
- Total parking spaces:6
- Parking description:Paved, Paved Drive
- Garage:Yes
- Garage spaces:2
New listings near 135 Safford St
- Open Sat, 2 to 3:30pmNew
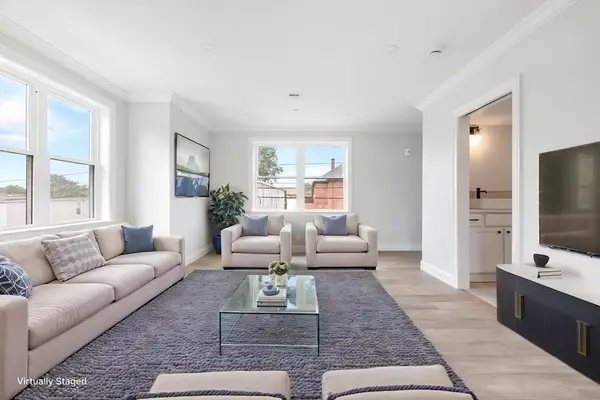 $698,800Active3 beds 3 baths1,898 sq. ft.
161 Sumner St #3, Quincy, MA 02169
MLS# 73526476Listed by: Keller Williams Realty Boston South West - Open Sat, 11am to 12:30pmNew
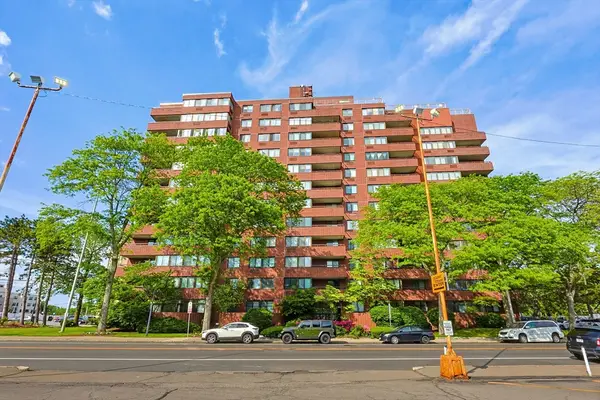 $375,000Active1 beds 1 baths715 sq. ft.
77 Adams St #1102, Quincy, MA 02169
MLS# 73526290Listed by: Keller Williams Realty - Open Sat, 11am to 12:30pmNew
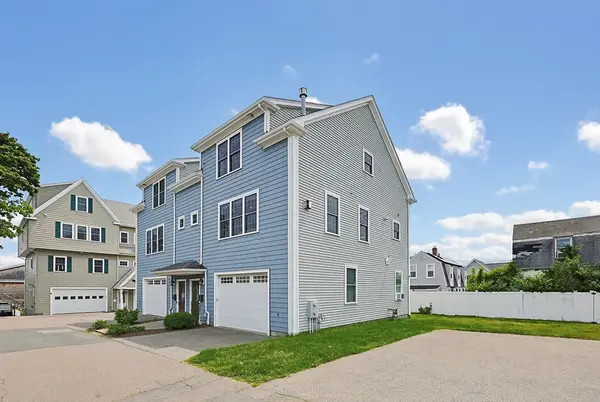 $749,900Active2 beds 3 baths1,615 sq. ft.
6 Harvey Lane #B, Quincy, MA 02169
MLS# 73526332Listed by: Keller Williams Elite - Open Sat, 2 to 4pmNew
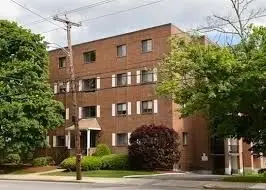 $419,900Active2 beds 1 baths1,053 sq. ft.
245 Sea St #31, Quincy, MA 02169
MLS# 73526217Listed by: Compass - Open Sat, 2 to 3:30pmNew
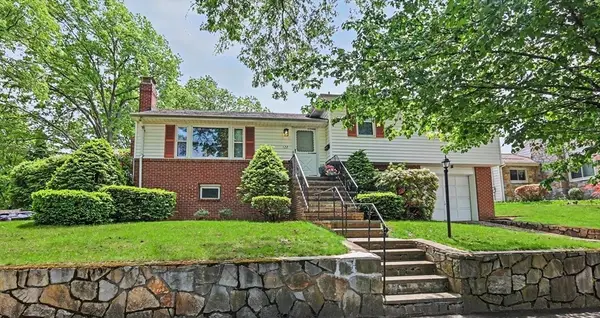 $799,000Active3 beds 2 baths1,819 sq. ft.
122 Puritan Drive, Quincy, MA 02170
MLS# 73526226Listed by: Insight Realty Group, Inc. - Open Sat, 10:30am to 12pmNew
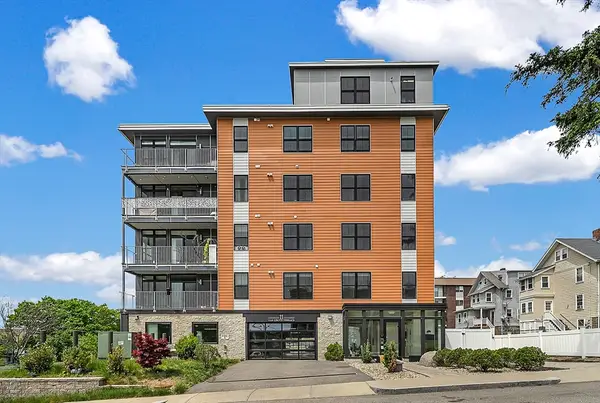 $879,900Active3 beds 2 baths1,648 sq. ft.
11 Oak Grove Ter #402, Quincy, MA 02169
MLS# 73526123Listed by: Dreamega International Realty LLC - Open Sat, 12 to 2pmNew
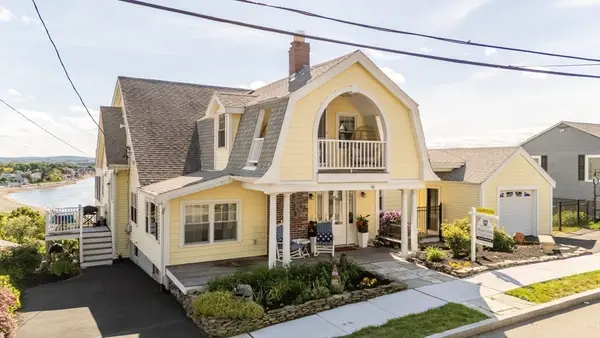 $1,725,000Active4 beds 3 baths2,630 sq. ft.
46 Mears, Quincy, MA 02169
MLS# 73526168Listed by: Allison James Estates & Homes of MA, LLC - Open Sat, 11am to 1pmNew
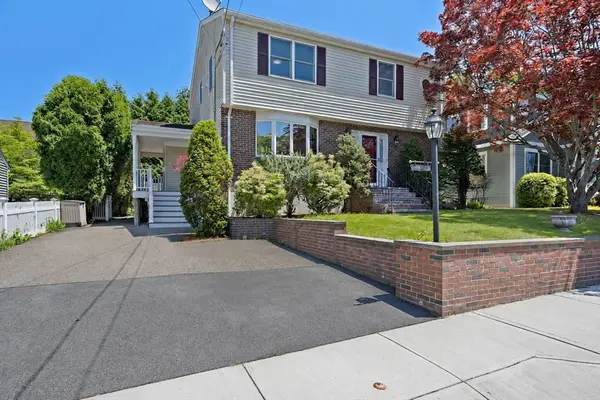 $1,050,000Active3 beds 4 baths2,551 sq. ft.
76 Shawmut St, Quincy, MA 02169
MLS# 73526055Listed by: Village Realty HM, LLC - New
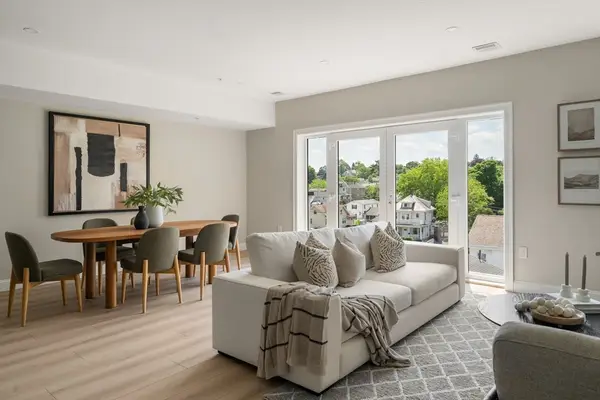 $888,000Active2 beds 2 baths1,236 sq. ft.
13 Wentworth Road #404, Quincy, MA 02170
MLS# 73526092Listed by: Charlesgate Realty Group, llc - Open Sun, 12 to 1:30pmNew
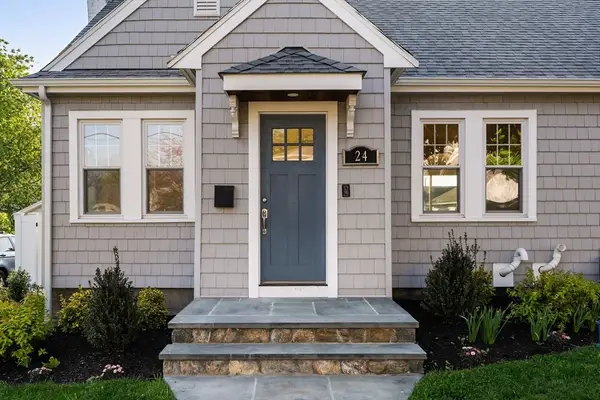 $995,000Active4 beds 2 baths2,075 sq. ft.
24 Bloomfield St, Quincy, MA 02171
MLS# 73526115Listed by: JW Brokerage


Protect your home and budget from life's surprises with an Assurant Home Warranty, backed by a partner that supports you through every step of homeownership. Explore Plans.
© 2026 Better Homes and Gardens Real Estate LLC. An Anywhere Real Estate company. All rights reserved. Better Homes and Gardens® Real Estate is a registered trademark owned by Meredith Operations Corporation, licensed to Better Homes and Gardens Real Estate LLC and used with permission. Better Homes and Gardens Real Estate LLC fully supports the principles of the Fair Housing Act and the Equal Opportunity Act. Listing information is deemed reliable but is not guaranteed accurate.
Each office is independently owned and operated.
Any services or products provided by third parties are not provided by, affiliated with or related to Better Homes and Gardens Real Estate LLC, or its affiliated companies.