
81 Assabet Rd, Quincy, MA 02169
Local realty services provided by:Better Homes and Gardens Real Estate The Shanahan Group
Upcoming open houses
- Sat, May 3001:00 pm - 02:30 pm
- Sun, May 3110:30 am - 12:00 pm
Listed by: mikel defrancesco
Office: william raveis r.e. & home services
MLS#:73524239
Source:MLSPIN
Price summary
- Price:$950,000
- Price per sq. ft.:$428.12
About this home
This is the One! Welcome to 81 Assabet Road, an impeccable 4 bedroom, 2 bath Colonial in Merrymount, one of Quincy's most desirable locations. First floor includes formal living room w/gleaming hardwood floors & fireplace, open concept dining & chef's kitchen w/custom cabinetry, center island, quartz counters, marble backsplash, recessed lighting & stainless appliances. French doors lead to the heated sunroom w/panoramic view of the 10,000 sq ft fully fenced & manicured yard w/patio & double sheds. Upstairs you'll find 4 ample bedrooms & full bath w/vaulted ceiling, skylight & oversized vanity w/granite top. Finely finished basement family room for additional space! Systems include 200 amp electric, 2 zone gas heat, 2 A/C systems & hard plumbed whole house generator. Walk to school & join the neighborhood/private beach association with picnic, play areas, food trucks & local events - your own summer paradise! 3D tour https://tinyurl.com/81AssabetRdQuincy or call for your appt today!
Contact an agent
Home facts
- Year built:1974
- Listing ID #:73524239
- Updated:May 29, 2026 at 10:33 AM
Rooms and interior
- Bedrooms:4
- Total bathrooms:2
- Full bathrooms:2
- Rooms Total:9
- Flooring:Carpet, Flooring - Stone/Ceramic Tile, Flooring - Wall to Wall Carpet, Tile, Wood
- Dining Description:Hardwood, Open Floorplan
- Kitchen Description:Countertops - Stone/Granite/Solid, Flooring - Hardwood, Kitchen Island, Open Floorplan, Recessed Lighting, Stainless Steel Appliances
- Basement Description:Full, Partially Finished
- Living area:2,219 sq. ft.
Heating and cooling
- Cooling:Central Air, Dual
- Heating:Baseboard, Natural Gas
- Central air:Yes
Structure and exterior
- Roof:Shingle
- Year built:1974
- Building area:2,219 sq. ft.
- Lot area:0.23 Acres
- Architectural Style:Colonial
- Construction Materials:Frame
- Exterior Features:Patio, Rain Gutters
- Foundation Description:Concrete Perimeter
Utilities
- Water:Public
- Sewer:Public Sewer
Finances and disclosures
- Price:$950,000
- Price per sq. ft.:$428.12
- Tax amount:$9,056 (2025)
Features and amenities
- Amenities:Gas Water Heater, Recessed Lighting
Parking
- Total parking spaces:4
- Parking description:Off Street, Paved Drive
New listings near 81 Assabet Rd
- Open Sat, 2 to 3:30pmNew
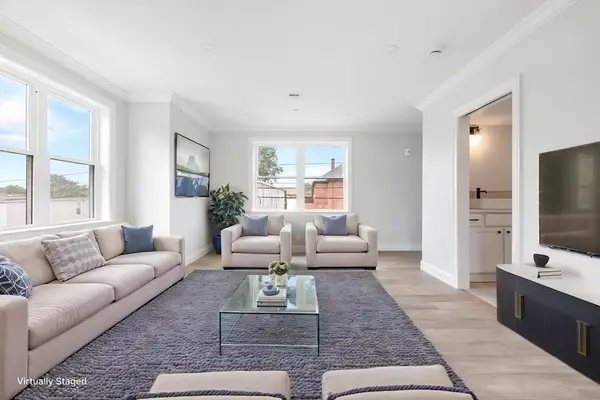 $698,800Active3 beds 3 baths1,898 sq. ft.
161 Sumner St #3, Quincy, MA 02169
MLS# 73526476Listed by: Keller Williams Realty Boston South West - Open Sat, 11am to 12:30pmNew
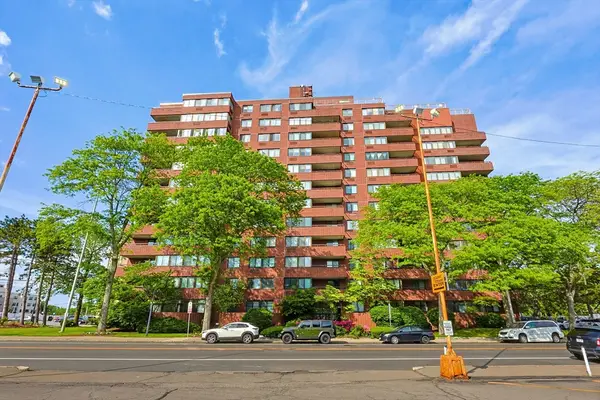 $375,000Active1 beds 1 baths715 sq. ft.
77 Adams St #1102, Quincy, MA 02169
MLS# 73526290Listed by: Keller Williams Realty - Open Sat, 11am to 12:30pmNew
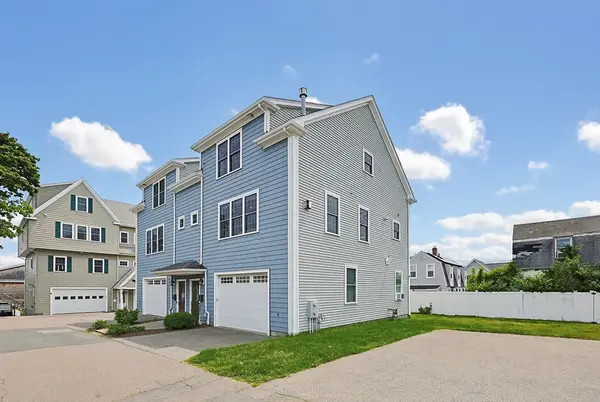 $749,900Active2 beds 3 baths1,615 sq. ft.
6 Harvey Lane #B, Quincy, MA 02169
MLS# 73526332Listed by: Keller Williams Elite - Open Sat, 2 to 4pmNew
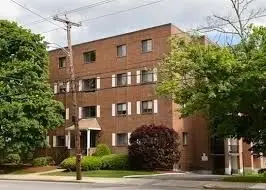 $419,900Active2 beds 1 baths1,053 sq. ft.
245 Sea St #31, Quincy, MA 02169
MLS# 73526217Listed by: Compass - Open Sat, 2 to 3:30pmNew
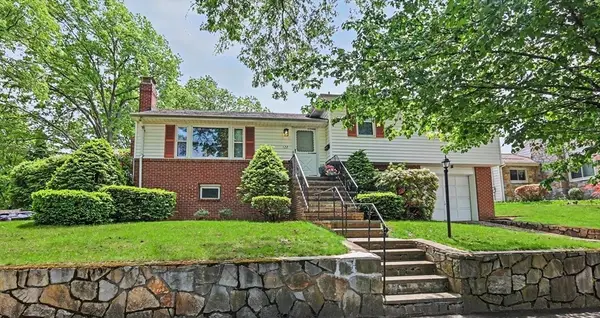 $799,000Active3 beds 2 baths1,819 sq. ft.
122 Puritan Drive, Quincy, MA 02170
MLS# 73526226Listed by: Insight Realty Group, Inc. - Open Sat, 10:30am to 12pmNew
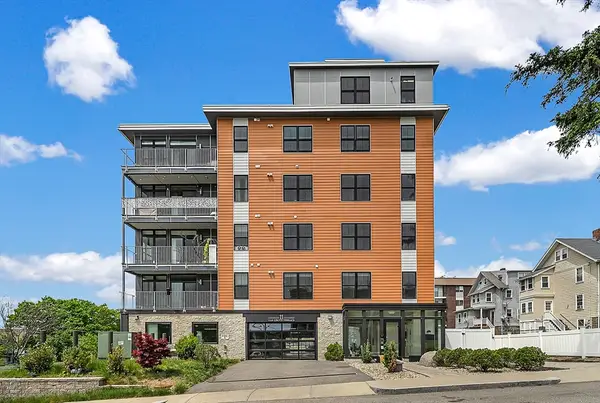 $879,900Active3 beds 2 baths1,648 sq. ft.
11 Oak Grove Ter #402, Quincy, MA 02169
MLS# 73526123Listed by: Dreamega International Realty LLC - Open Sat, 12 to 2pmNew
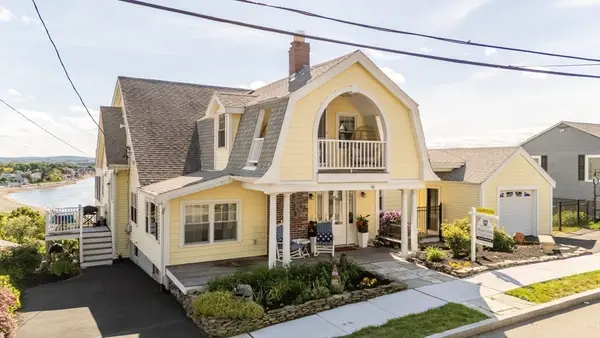 $1,725,000Active4 beds 3 baths2,630 sq. ft.
46 Mears, Quincy, MA 02169
MLS# 73526168Listed by: Allison James Estates & Homes of MA, LLC - Open Sat, 11am to 1pmNew
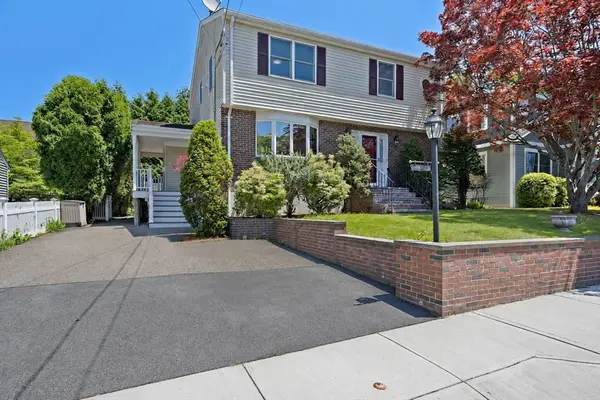 $1,050,000Active3 beds 4 baths2,551 sq. ft.
76 Shawmut St, Quincy, MA 02169
MLS# 73526055Listed by: Village Realty HM, LLC - New
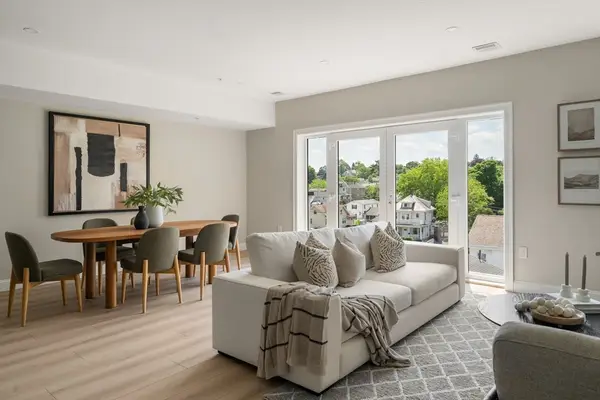 $888,000Active2 beds 2 baths1,236 sq. ft.
13 Wentworth Road #404, Quincy, MA 02170
MLS# 73526092Listed by: Charlesgate Realty Group, llc - Open Sun, 12 to 1:30pmNew
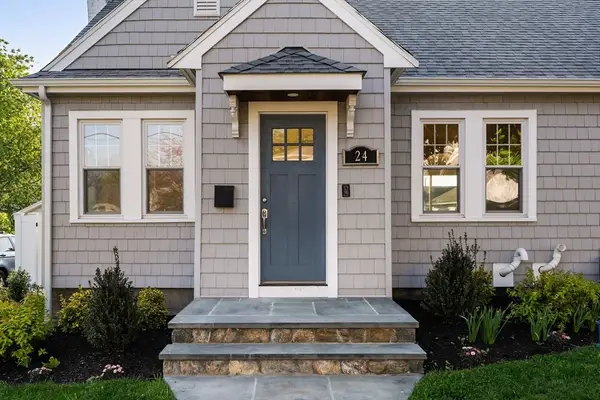 $995,000Active4 beds 2 baths2,075 sq. ft.
24 Bloomfield St, Quincy, MA 02171
MLS# 73526115Listed by: JW Brokerage


Protect your home and budget from life's surprises with an Assurant Home Warranty, backed by a partner that supports you through every step of homeownership. Explore Plans.
© 2026 Better Homes and Gardens Real Estate LLC. An Anywhere Real Estate company. All rights reserved. Better Homes and Gardens® Real Estate is a registered trademark owned by Meredith Operations Corporation, licensed to Better Homes and Gardens Real Estate LLC and used with permission. Better Homes and Gardens Real Estate LLC fully supports the principles of the Fair Housing Act and the Equal Opportunity Act. Listing information is deemed reliable but is not guaranteed accurate.
Each office is independently owned and operated.
Any services or products provided by third parties are not provided by, affiliated with or related to Better Homes and Gardens Real Estate LLC, or its affiliated companies.