
219 Prospect St, Shrewsbury, MA 01545
Local realty services provided by:Better Homes and Gardens Real Estate The Masiello Group
Listed by: elaine quigley
Office: berkshire hathaway homeservices commonwealth real estate
MLS#:73547895
Source:MLSPIN
Price summary
- Price:$724,900
- Price per sq. ft.:$398.3
About this home
Freshly updated, spacious split-level in desirable North Shrewsbury, ideally located on the corner of a beautiful, established neighborhood with convenient access to major routes. This lovingly maintained home features today's sought-after open floor plan with a stunning renovated kitchen, enormous center island, Energy Star stainless steel appliances, and seamless flow to the cathedral-ceiling living room, dining area, and deck—perfect for entertaining. Nearly 1,300 SF on the main level includes beautiful tile plank flooring in the kitchen, hardwood floors, three bedrooms, and a stylish double-vanity full bath. The cozy fireplaced lower level offers a spacious family room, modern full bath with walk-in shower, and 2-car garage access. Large, level, partially fenced backyard. Recent improvements include a new roof (2023), new kitchen (2022) Tesla charger, new water heater, recessed lighting, and more. Nothing to do but move in and enjoy, just in time for the new school year!
Contact an agent
Home facts
- Year built:1964
- Listing ID #:73547895
- Updated:July 16, 2026 at 11:11 AM
Rooms and interior
- Bedrooms:3
- Total bathrooms:2
- Full bathrooms:2
- Rooms Total:7
- Flooring:Hardwood, Tile, Wood
- Kitchen Description:Dishwasher, Microwave, Range, Refrigerator
- Basement Description:Finished, Full, Garage Access, Walk-Out Access
- Living area:1,820 sq. ft.
Heating and cooling
- Cooling:Ductless, Window Unit(s)
- Heating:Electric, Heat Pump
Structure and exterior
- Roof:Shingle
- Year built:1964
- Building area:1,820 sq. ft.
- Lot area:0.32 Acres
- Lot Features:Level
- Architectural Style:Raised Ranch, Split Entry
- Construction Materials:Stone
- Exterior Features:Deck, Rain Gutters
- Foundation Description:Concrete Perimeter
Utilities
- Water:Public
- Sewer:Public Sewer
Finances and disclosures
- Price:$724,900
- Price per sq. ft.:$398.3
- Tax amount:$6,662 (2026)
Features and amenities
- Appliances:Dishwasher, Microwave, Range, Refrigerator
- Laundry features:In Basement
Parking
- Total parking spaces:4
- Parking description:Attached, Off Street, Paved Drive
- Garage:Yes
- Garage spaces:2
New listings near 219 Prospect St
- Open Sat, 12 to 2pmNew
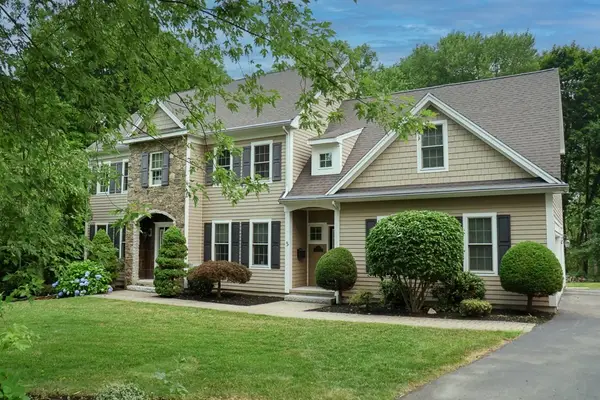 $1,325,000Active4 beds 4 baths3,706 sq. ft.
5 Merriam Avenue, Shrewsbury, MA 01545
MLS# 73551043Listed by: RE/MAX Vision - New
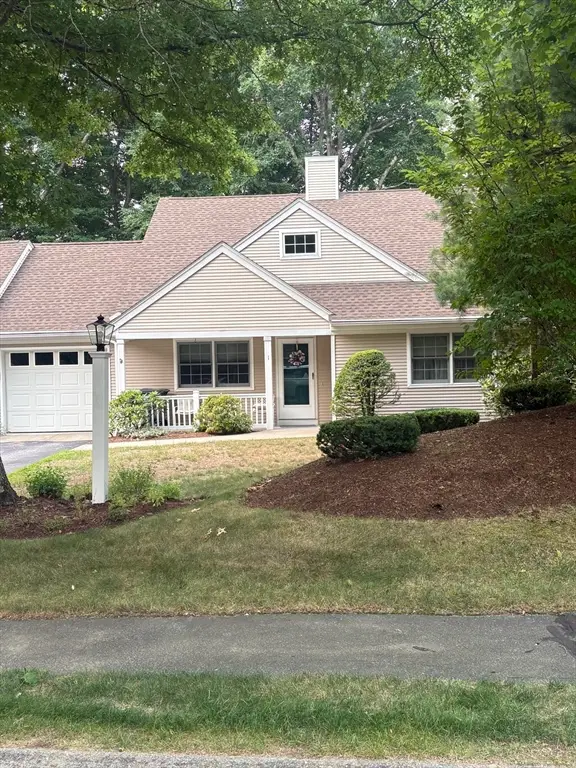 $522,000Active2 beds 2 baths1,322 sq. ft.
1 Ashley Dr #1, Shrewsbury, MA 01545
MLS# 73550961Listed by: Coldwell Banker Realty - Worcester - New
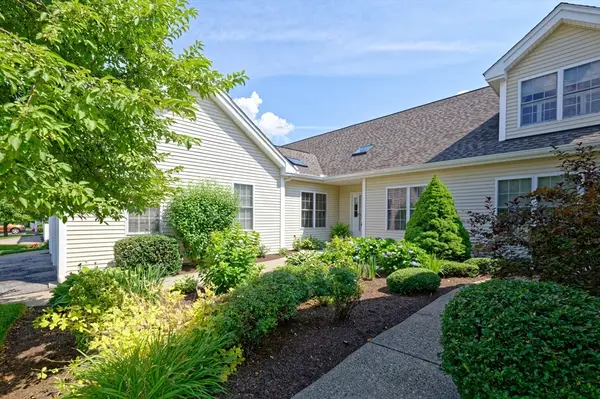 $534,900Active2 beds 2 baths1,370 sq. ft.
79 Orchard Meadows Drive #79, Shrewsbury, MA 01545
MLS# 73550830Listed by: ERA Key Realty Services- Fram - New
 $1,299,000Active4 beds 3 baths3,559 sq. ft.
9 Fieldstone Dr, Shrewsbury, MA 01545
MLS# 73550363Listed by: Coldwell Banker Realty - Worcester - Open Fri, 5 to 6:30pmNew
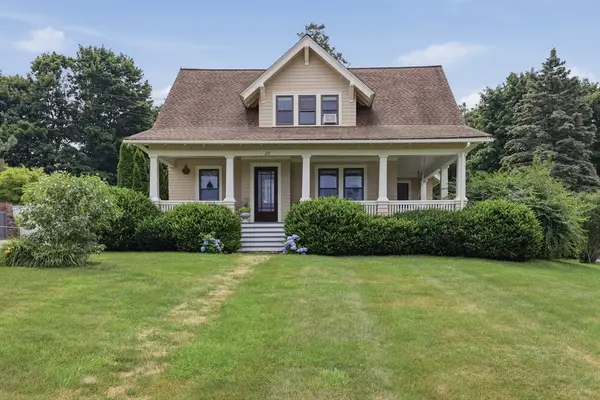 $649,000Active4 beds 2 baths1,905 sq. ft.
219 Maple Avenue, Shrewsbury, MA 01545
MLS# 73550275Listed by: Lamacchia Realty, Inc. - Open Sat, 10 to 11:30amNew
 $449,900Active3 beds 2 baths1,240 sq. ft.
62 Rolfe Ave, Shrewsbury, MA 01545
MLS# 73550294Listed by: Champion Real Estate, Inc. - New
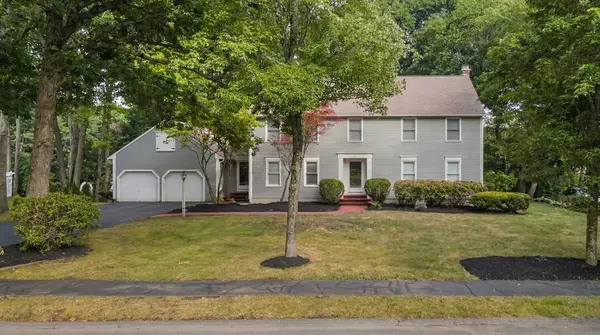 $1,100,000Active4 beds 3 baths3,810 sq. ft.
16 Dartmoor Dr, Shrewsbury, MA 01545
MLS# 73550240Listed by: Castinetti Realty Group - Open Sat, 11am to 1pmNew
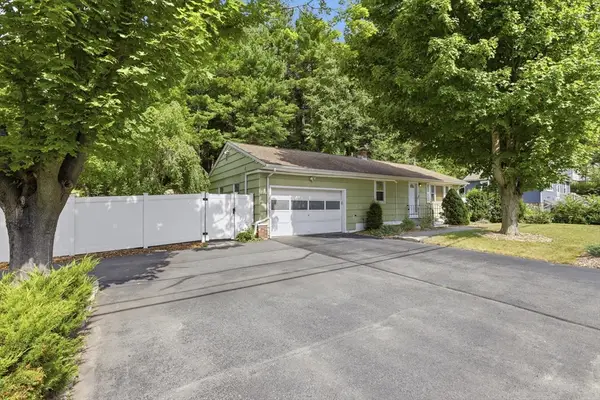 $499,900Active3 beds 2 baths912 sq. ft.
172 Boylston St, Shrewsbury, MA 01545
MLS# 73549773Listed by: William Raveis R.E. & Home Services - Open Sat, 11am to 12:30pmNew
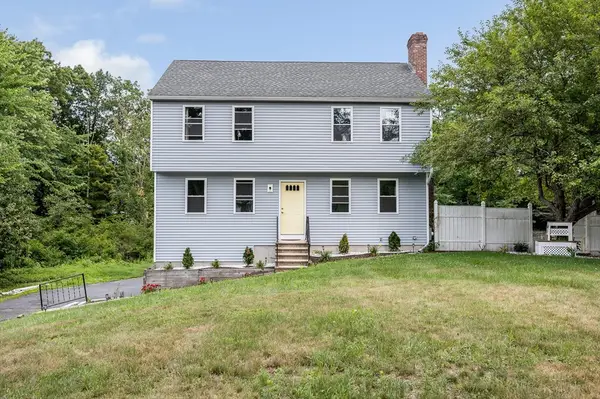 $699,999Active3 beds 3 baths1,700 sq. ft.
769 Grafton St, Shrewsbury, MA 01545
MLS# 73549643Listed by: Cameron Real Estate Group - Open Sat, 11am to 12:30pmNew
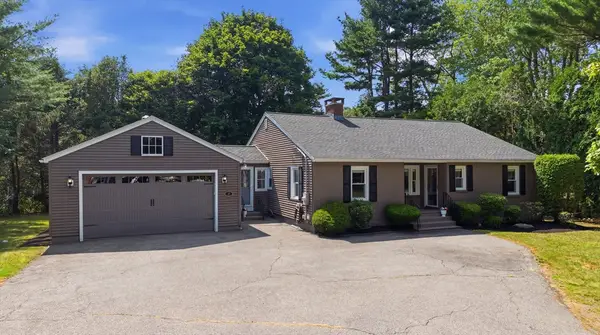 $699,000Active3 beds 2 baths2,024 sq. ft.
53 Boylston Cir, Shrewsbury, MA 01545
MLS# 73549430Listed by: Castinetti Realty Group


Protect your home and budget from life's surprises with an Assurant Home Warranty, backed by a partner that supports you through every step of homeownership. Explore Plans.
© 2026 Better Homes and Gardens Real Estate LLC. An Anywhere Real Estate company. All rights reserved. Better Homes and Gardens® Real Estate is a registered trademark owned by Meredith Operations Corporation, licensed to Better Homes and Gardens Real Estate LLC and used with permission. Better Homes and Gardens Real Estate LLC fully supports the principles of the Fair Housing Act and the Equal Opportunity Act. Listing information is deemed reliable but is not guaranteed accurate.
Each office is independently owned and operated.
Any services or products provided by third parties are not provided by, affiliated with or related to Better Homes and Gardens Real Estate LLC, or its affiliated companies.