
11413 Cushman Rd, North Bethesda, MD 20852
Local realty services provided by:Better Homes and Gardens Real Estate Reserve
Listed by: nurit coombe, itamar simhony
Office: the agency dc
MLS#:MDMC2236282
Source:BRIGHTMLS
Price summary
- Price:$2,795,000
- Price per sq. ft.:$363.46
About this home
Welcome to 11413 Cushman Road, an exceptional Luxmanor estate distinguished by its refined craftsmanship, timeless architecture, and beautifully curated living spaces. Spanning four finished levels, this home balances sophisticated entertaining with the ease of everyday living.
From the moment you enter, a striking sense of scale and sophistication unfolds, defined by soaring coffered ceilings, custom window treatments, classic multi-pane windows, refined built-ins, and a dramatic stone fireplace that anchors the main living space. Sunlight pours through every room, enhancing the graceful flow and inviting atmosphere throughout.
Designed with entertaining in mind, the main level transitions seamlessly from the formal living room, equally suited as a private home office, into an expansive dining room ready for gatherings both large and intimate. At the center of the home, the chef’s kitchen serves as a natural gathering space, anchored by an impressive eleven-foot marble island and outfitted with premium appliances, including a Wolf stove, double ovens, and double dishwashers. A well-appointed butler’s pantry enhances both functionality and style, while an oversized two-car garage with additional storage and bike racks connects directly to a custom mudroom with built-in cabinetry designed for seamless everyday living.
Just beyond the kitchen, a spectacular sunroom addition framed by soaring atrium ceilings and dramatic walls of glass creates one of the home’s most captivating spaces. Filled with natural light, it offers the perfect setting for morning coffee, casual family dinners, or relaxed evenings overlooking the beautifully landscaped grounds.
Upstairs continues to impress with beautifully designed private spaces throughout. The primary suite is a true retreat, complete with a private balcony, expansive custom walk-in closet, and a secondary washer and dryer discreetly tucked away for added convenience. The spa-inspired bath features heated floors, a soaking tub, and an oversized shower.
The rare fourth-level addition creates a private retreat of its own, featuring an additional bedroom, full bath, and quiet study area ideal for guests, extended family, or work-from-home privacy.
On the lower level, expansive finished living spaces include a large recreation area, dedicated home gym, additional bedroom and full bath, and generous storage, offering exceptional flexibility for both everyday living and entertaining.
Outside, the beautifully landscaped grounds create a private outdoor setting designed for effortless indoor-outdoor living, complete with a relaxing cabana, built-in grill station, and mature landscaping that surrounds the property with seasonal color and natural beauty.
Powered by an energy-efficient geothermal heating and cooling system, this extraordinary six-bedroom residence seamlessly blends luxury, comfort, and modern efficiency in one of North Bethesda’s most coveted neighborhoods....
Contact an agent
Home facts
- Year built:2011
- Listing ID #:MDMC2236282
- Added:28 day(s) ago
- Updated:July 10, 2026 at 01:39 PM
Rooms and interior
- Bedrooms:6
- Total bathrooms:6
- Full bathrooms:5
- Half bathrooms:1
- Flooring:Marble, Wood
- Kitchen Description:Breakfast Area, Built-Ins, Butlers Pantry, Dishwasher, Disposal, Extra Refrigerator/Freezer, Kitchen - Gourmet, Kitchen - Island, Microwave, Oven - Double, Pantry, Recessed Lighting, Refrigerator, Stove, Upgraded Countertops
- Basement:Yes
- Basement Description:Connecting Stairway, Fully Finished, Interior Access
- Living area:7,690 sq. ft.
Heating and cooling
- Cooling:Geothermal
- Heating:Central, Natural Gas
Structure and exterior
- Year built:2011
- Building area:7,690 sq. ft.
- Lot area:0.48 Acres
- Architectural Style:Traditional
- Construction Materials:Combination
- Exterior Features:BBQ Grill
- Foundation Description:Concrete Perimeter
- Levels:4 Story
Schools
- High school:WALTER JOHNSON
- Middle school:TILDEN
- Elementary school:LUXMANOR
Utilities
- Water:Public
- Sewer:Public Sewer
Finances and disclosures
- Price:$2,795,000
- Price per sq. ft.:$363.46
- Tax amount:$29,898 (2025)
Features and amenities
- Laundry features:Dryer, Washer
- Amenities:Built-Ins, Recessed Lighting, Triple Pane Windows, Window Treatments
Parking
- Parking description:Attached Garage, Garage - Side Entry, Inside Access
- Garage:Yes
- Garage spaces:2
New listings near 11413 Cushman Rd
- Coming Soon
 $1,295,000Coming Soon5 beds 5 baths
5015 Dulcet Drive, KENSINGTON, MD 20895
MLS# MDMC2241770Listed by: KW UNITED - Open Sun, 1 to 3pmNew
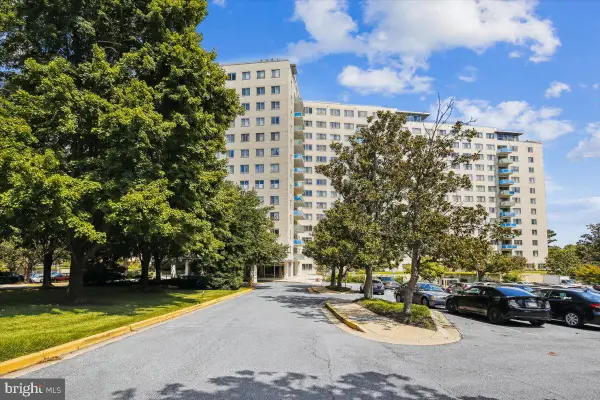 $273,000Active2 beds 2 baths1,208 sq. ft.
10201 Grosvenor Pl #1009, ROCKVILLE, MD 20852
MLS# MDMC2244474Listed by: LONG & FOSTER REAL ESTATE, INC. - Open Sun, 2 to 4pmNew
 $339,000Active3 beds 2 baths1,083 sq. ft.
10524 Weymouth St #202, BETHESDA, MD 20814
MLS# MDMC2244926Listed by: TTR SOTHEBYS INTERNATIONAL REALTY - New
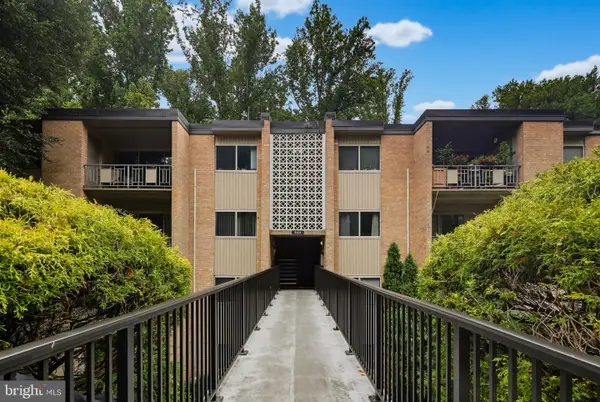 $189,900Active2 beds 1 baths1,007 sq. ft.
5101 Crossfield Ct #12, ROCKVILLE, MD 20852
MLS# MDMC2244510Listed by: COLDWELL BANKER REALTY - New
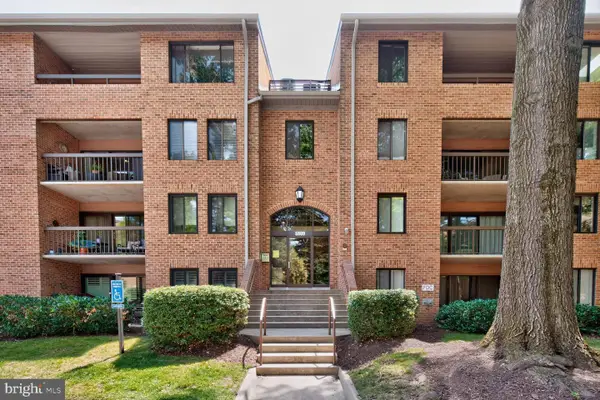 $495,000Active3 beds 2 baths1,390 sq. ft.
5809 Edson Ln #103, NORTH BETHESDA, MD 20852
MLS# MDMC2244834Listed by: COMPASS - Open Sun, 1 to 3pmNew
 $899,998Active3 beds 4 baths2,586 sq. ft.
5917 Empire Way, NORTH BETHESDA, MD 20852
MLS# MDMC2244754Listed by: FATHOM REALTY MD, LLC - Open Sat, 12 to 2pmNew
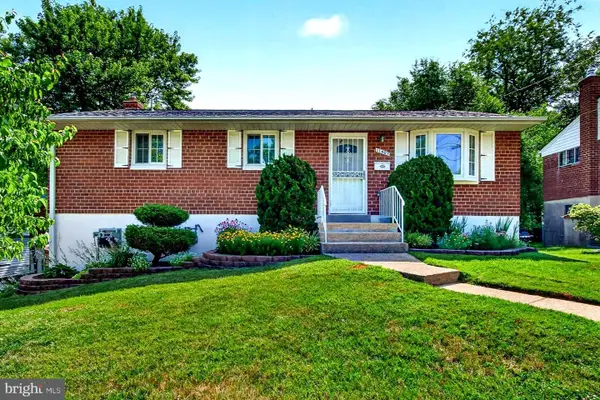 $584,900Active3 beds 2 baths1,040 sq. ft.
11407 Grayling Ln, ROCKVILLE, MD 20852
MLS# MDMC2244400Listed by: LPT REALTY, LLC - Coming Soon
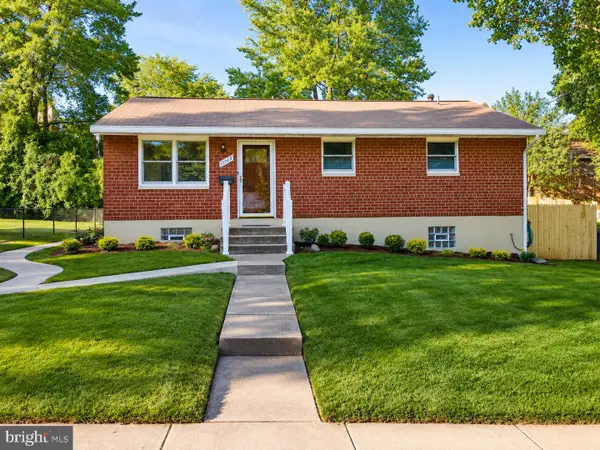 $624,900Coming Soon4 beds 2 baths
11315 Schuylkill Rd, ROCKVILLE, MD 20852
MLS# MDMC2243738Listed by: COMPASS - New
 $730,000Active3 beds 5 baths1,760 sq. ft.
5132 Randolph Rd, ROCKVILLE, MD 20852
MLS# MDMC2242188Listed by: EXP REALTY, LLC - Open Sun, 12 to 4pmNew
 $1,299,293Active3 beds 5 baths3,050 sq. ft.
2521 Farmstead Dr #620, ROCKVILLE, MD 20850
MLS# MDMC2244604Listed by: EYA MARKETING, LLC


Protect your home and budget from life's surprises with an Assurant Home Warranty, backed by a partner that supports you through every step of homeownership. Explore Plans.
© 2026 Better Homes and Gardens Real Estate LLC. An Anywhere Real Estate company. All rights reserved. Better Homes and Gardens® Real Estate is a registered trademark owned by Meredith Operations Corporation, licensed to Better Homes and Gardens Real Estate LLC and used with permission. Better Homes and Gardens Real Estate LLC fully supports the principles of the Fair Housing Act and the Equal Opportunity Act. Listing information is deemed reliable but is not guaranteed accurate.
Each office is independently owned and operated.
Any services or products provided by third parties are not provided by, affiliated with or related to Better Homes and Gardens Real Estate LLC, or its affiliated companies.