
2932 126th Lane Nw, Coon Rapids, MN 55448
Local realty services provided by:Better Homes and Gardens Real Estate First Choice
2932 126th Lane Nw,Coon Rapids, MN 55448
$375,000
- 2 Beds
- 2 Baths
- 1,668 sq. ft.
- Townhouse
- Active
Listed by: brooke roloff
Office: edina realty, inc.
MLS#:7113913
Source:NSMLS
Price summary
- Price:$375,000
- Price per sq. ft.:$224.82
- Monthly HOA dues:$260
About this home
Welcome home to this beautifully maintained one owner detached villa in a highly desirable community! Offering true one-level living, this home features 2 bedrooms, 2 full bathrooms, and an open, thoughtfully designed floor plan.
The spacious living room showcases vaulted ceilings, a cozy gas fireplace, and abundant natural light. The bright sunroom provides the perfect space to relax year-round, while the private back patio is ideal for enjoying the outdoors.
Additional highlights include a spacious 2-car attached garage, low-maintenance living, and a beautifully cared-for, move-in-ready interior. Enjoy scenic pond views from the front of the home and nearby walking paths. Conveniently located near shopping, dining, parks, and everyday amenities, this exceptional detached villa offers the perfect blend of comfort, convenience, and location. There is also a 40-50 person clubhouse ran by the HOA that can be used by the members. Schedule a showing today!
Contact an agent
Home facts
- Year built:2007
- Subdivision & Development:Alexandras Cove 2nd Add
- Listing ID #:7113913
- Added:5 day(s) ago
- Updated:August 02, 2026 at 12:07 PM
Rooms and interior
- Bedrooms:2
- Total bathrooms:2
- Full bathrooms:2
- Dining Description:Eat In Kitchen, Kitchen/Dining Room
- Bathrooms Description:Bathroom Ensuite, Main Floor Full Bath, Separate Shower and Tub, Walk-In Shower Stall
- Kitchen Description:Dishwasher, Disposal, Microwave, Range, Refrigerator
- Basement:Yes
- Living area:1,668 sq. ft.
Heating and cooling
- Cooling:Central Air
- Heating:Forced Air
- Central air:Yes
Structure and exterior
- Roof:Asphalt
- Year built:2007
- Building area:1,668 sq. ft.
- Lot area:0.11 Acres
- Lot Features:Tree Coverage - Medium
- Levels:1 Story
Utilities
- Water:City Water - Connected
- Sewer:City Sewer - Connected
Finances and disclosures
- Price:$375,000
- Price per sq. ft.:$224.82
- Tax amount:$3,547 (2026)
Features and amenities
- Appliances:Disposal, Microwave, Range, Refrigerator, Washer, Water Softener Owned
- Laundry features:Dryer, Washer
- Amenities:Electric Water Heater, Water Softener Owned
Parking
- Parking description:Attached Garage, Concrete, Garage Door Opener, Guest Parking
- Garage:Yes
- Garage spaces:2
New listings near 2932 126th Lane Nw
- New
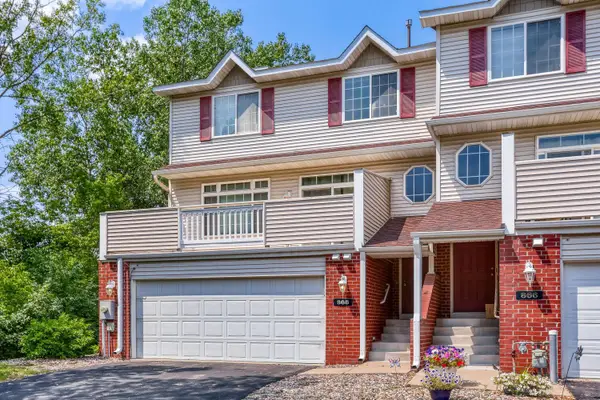 $250,000Active2 beds 2 baths1,639 sq. ft.
868 Coon Rapids Boulevard Extension Nw, Coon Rapids, MN 55433
MLS# 7117218Listed by: REAL BROKER, LLC - New
 $429,000Active5 beds 3 baths2,582 sq. ft.
3510 114th Lane Nw, Coon Rapids, MN 55433
MLS# 7119725Listed by: COLDWELL BANKER REALTY - New
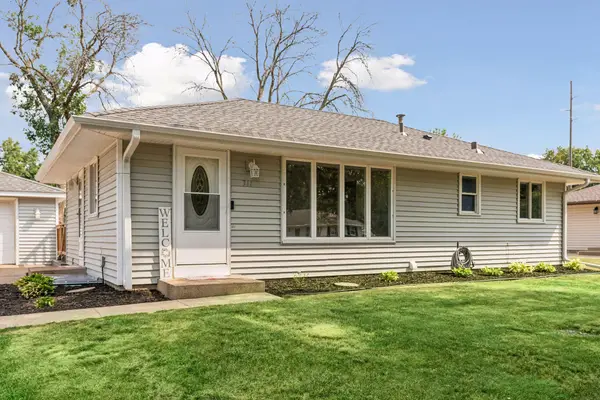 $355,000Active4 beds 2 baths1,671 sq. ft.
311 109th Avenue Nw, Coon Rapids, MN 55448
MLS# 7086426Listed by: EDINA REALTY, INC. - New
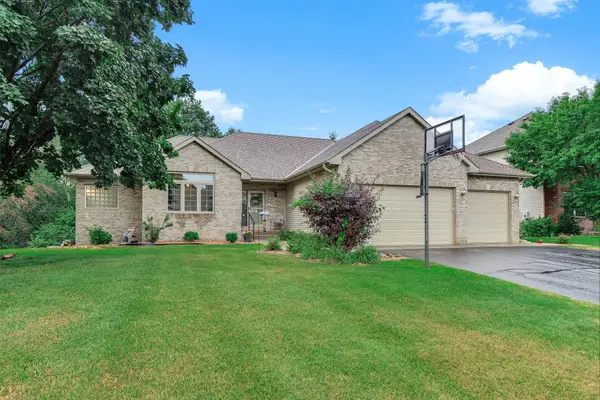 $575,000Active5 beds 3 baths3,365 sq. ft.
1332 126th Avenue Nw, Coon Rapids, MN 55448
MLS# 7119642Listed by: BRIX REAL ESTATE - Open Sun, 3 to 5pmNew
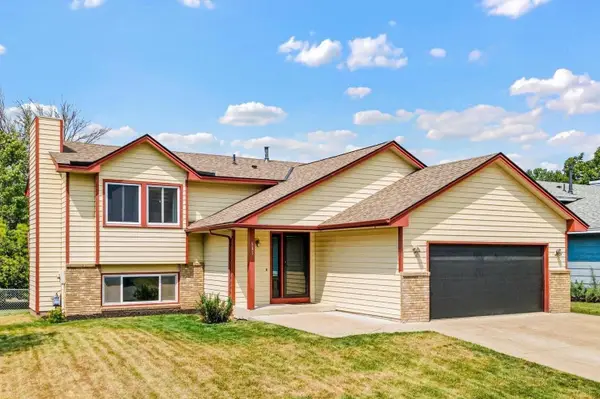 $350,000Active5 beds 2 baths2,170 sq. ft.
685 107th Lane Nw, Coon Rapids, MN 55448
MLS# 7119254Listed by: EXP REALTY - New
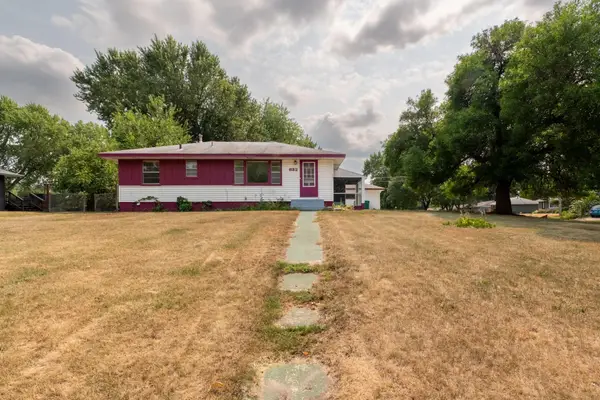 $285,000Active3 beds 2 baths1,476 sq. ft.
632 113th Avenue Nw, Coon Rapids, MN 55448
MLS# 7119433Listed by: KELLER WILLIAMS CLASSIC RLTY NW - New
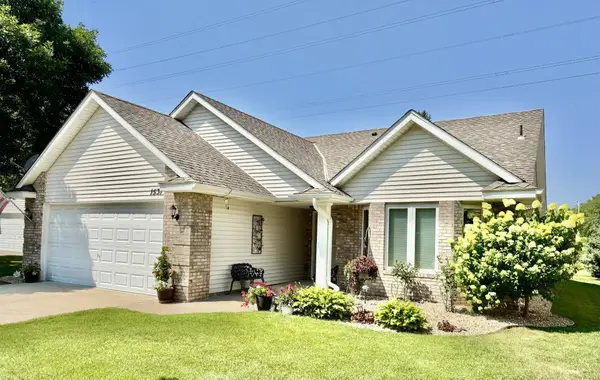 $385,000Active2 beds 2 baths1,666 sq. ft.
1531 132nd Lane Nw, Coon Rapids, MN 55448
MLS# 7116281Listed by: LPT REALTY, LLC - New
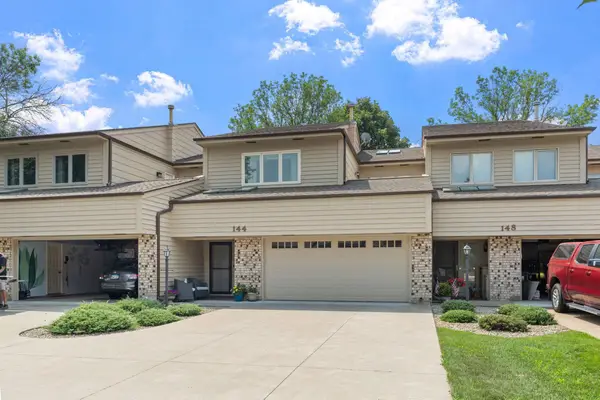 $317,000Active2 beds 3 baths2,500 sq. ft.
144 122nd Avenue Nw, Coon Rapids, MN 55448
MLS# 7110921Listed by: JPW REALTY - New
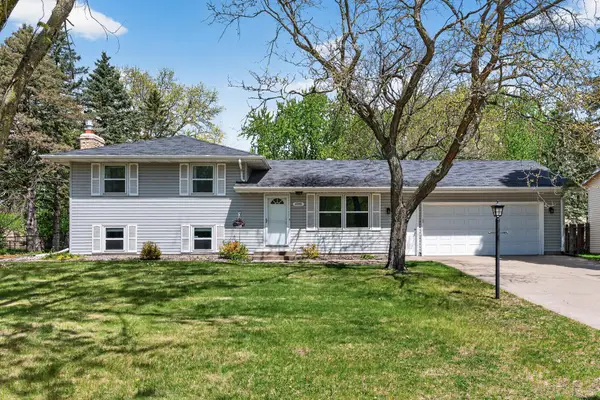 $329,900Active3 beds 2 baths1,575 sq. ft.
10441 Crocus Street Nw, Minneapolis, MN 55433
MLS# 7115323Listed by: ACTION PLUS REALTY, INC - New
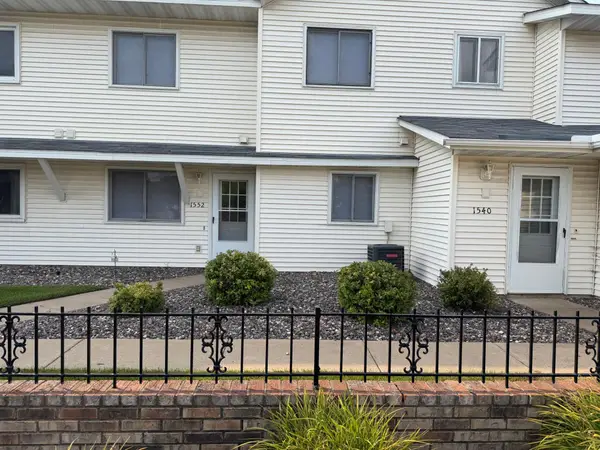 $229,900Active2 beds 2 baths1,091 sq. ft.
1552 Creek Meadows Drive Nw, Coon Rapids, MN 55433
MLS# 7118475Listed by: RE/MAX RESULTS


Protect your home and budget from life's surprises with an Assurant Home Warranty, backed by a partner that supports you through every step of homeownership. Explore Plans.
© 2026 Better Homes and Gardens Real Estate LLC. An Anywhere Real Estate company. All rights reserved. Better Homes and Gardens® Real Estate is a registered trademark owned by Meredith Operations Corporation, licensed to Better Homes and Gardens Real Estate LLC and used with permission. Better Homes and Gardens Real Estate LLC fully supports the principles of the Fair Housing Act and the Equal Opportunity Act. Listing information is deemed reliable but is not guaranteed accurate.
Each office is independently owned and operated.
Any services or products provided by third parties are not provided by, affiliated with or related to Better Homes and Gardens Real Estate LLC, or its affiliated companies.