
365 Willoughby Way W, Minnetonka, MN 55305
Local realty services provided by:Better Homes and Gardens Real Estate First Choice
365 Willoughby Way W,Minnetonka, MN 55305
$499,000
- 3 Beds
- 3 Baths
- 2,132 sq. ft.
- Townhouse
- Active
Upcoming open houses
- Sun, Jul 2611:00 am - 01:00 pm
Listed by: janet a piontek
Office: coldwell banker realty - lakes
MLS#:7081765
Source:NSMLS
Price summary
- Price:$499,000
- Price per sq. ft.:$234.05
- Monthly HOA dues:$865
About this home
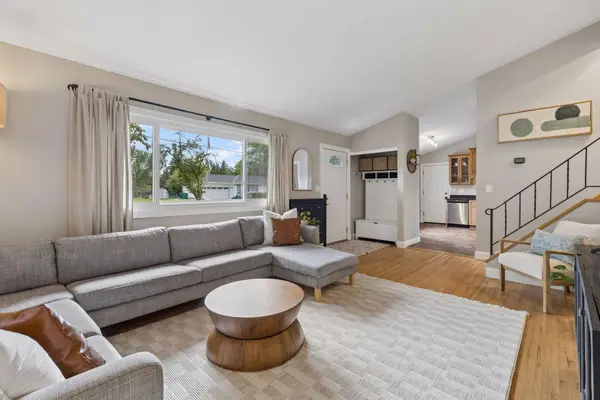
Location, Location, Location! This stunning, sun-drenched townhome features elegant architecture, vaulted ceilings, natural woodwork, hardwood floors, and living room gas fireplace. A great deck, plantation shutters, custom cabinets and closets. Dogs and cats allowed. Close to Ridgedale shopping and downtown. A must see!
Contact an agent
Home facts
- Year built:2002
- Listing ID #:7081765
- Added:57 day(s) ago
- Updated:July 26, 2026 at 02:43 PM
Rooms and interior
- Bedrooms:3
- Total bathrooms:3
- Full bathrooms:1
- Half bathrooms:1
- Bathrooms Description:Main Floor 1/2 Bath, Walk-In Shower Stall
- Kitchen Description:Cooktop, Dishwasher, Disposal, Exhaust Fan, Microwave, Range, Refrigerator
- Basement:Yes
- Living area:2,132 sq. ft.
Heating and cooling
- Cooling:Central Air
- Heating:Fireplace(s), Forced Air
- Central air:Yes
Structure and exterior
- Roof:Age 8 Years or Less
- Year built:2002
- Building area:2,132 sq. ft.
- Lot area:0.57 Acres
- Lot Features:Tree Coverage - Medium
- Construction Materials:Block
- Exterior Features:In-Ground Sprinkler System
- Levels:2 Story
Utilities
- Water:City Water - In Street
- Sewer:City Sewer - In Street
Finances and disclosures
- Price:$499,000
- Price per sq. ft.:$234.05
- Tax amount:$5,940 (2026)
Features and amenities
- Appliances:Disposal, Exhaust Fan, Microwave, Range, Refrigerator, Washer, Water Softener Owned
- Laundry features:Dryer, Washer
- Amenities:Air-To-Air Exchanger, Car Wash, Electronic Air Filter, Humidifier, Water Softener Owned
Parking
- Parking description:Assigned, Garage Door Opener, Heated Garage, Tuckunder Garage, Underground
- Garage:Yes
- Garage spaces:2
New listings near 365 Willoughby Way W
- Coming Soon
 $550,000Coming Soon3 beds 2 baths
12700 Sherwood Place #112, Minnetonka, MN 55305
MLS# 7116100Listed by: RE/MAX RESULTS - New
 $625,000Active4 beds 2 baths2,674 sq. ft.
3662 Robin Lane, Minnetonka, MN 55305
MLS# 7113815Listed by: FISH MLS REALTY - Coming Soon
 $1,150,000Coming Soon4 beds 4 baths
16458 Ringer Road, Minnetonka, MN 55391
MLS# 7111808Listed by: COMPASS - Coming Soon
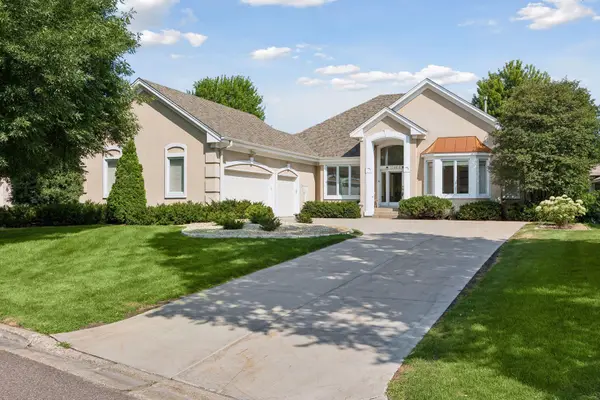 $999,500Coming Soon4 beds 4 baths
11464 Telluride Trail, Hopkins, MN 55305
MLS# 7111704Listed by: EDINA REALTY, INC. - New
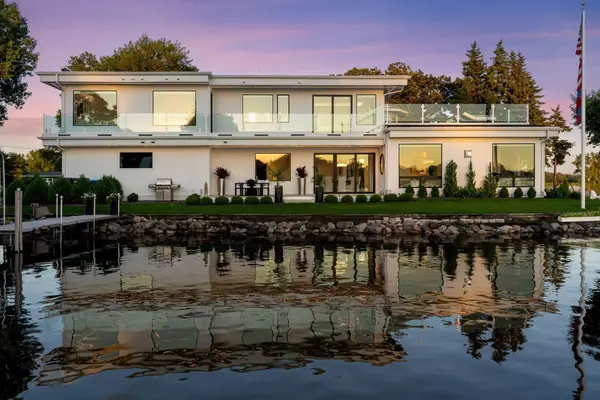 $5,495,500Active3 beds 4 baths
2492 Bantas Point Road, Wayzata, MN 55391
MLS# 7114870Listed by: COMPASS - Coming Soon
 $619,900Coming Soon3 beds 2 baths
15809 Nursery Drive, Minnetonka, MN 55345
MLS# 7111768Listed by: COLDWELL BANKER REALTY - Open Sun, 12 to 1:30pmNew
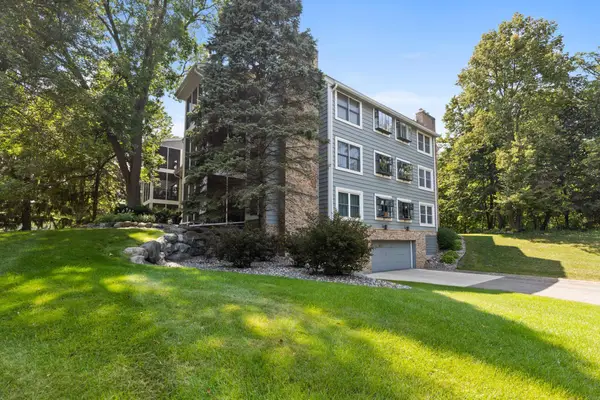 $324,900Active2 beds 2 baths1,318 sq. ft.
3000 Saint Albans Mill Road #103, Hopkins, MN 55305
MLS# 7022449Listed by: RE/MAX RESULTS - New
 $315,000Active3 beds 2 baths1,434 sq. ft.
18661 Clear View Court, Minnetonka, MN 55345
MLS# 7099866Listed by: LPT REALTY, LLC - New
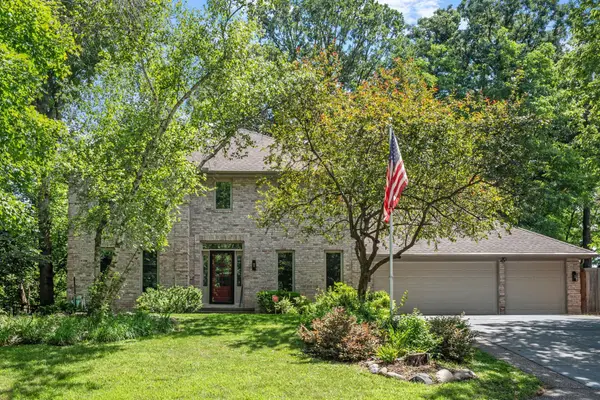 $849,900Active4 beds 4 baths3,466 sq. ft.
17711 Creek Ridge Pass, Minnetonka, MN 55345
MLS# 7113648Listed by: JASON MITCHELL GROUP - New
 $420,000Active3 beds 1 baths1,737 sq. ft.
13404 Arthur Street W, Minnetonka, MN 55305
MLS# 7110393Listed by: ENGEL & VOLKERS MINNEAPOLIS


Protect your home and budget from life's surprises with an Assurant Home Warranty, backed by a partner that supports you through every step of homeownership. Explore Plans.
© 2026 Better Homes and Gardens Real Estate LLC. An Anywhere Real Estate company. All rights reserved. Better Homes and Gardens® Real Estate is a registered trademark owned by Meredith Operations Corporation, licensed to Better Homes and Gardens Real Estate LLC and used with permission. Better Homes and Gardens Real Estate LLC fully supports the principles of the Fair Housing Act and the Equal Opportunity Act. Listing information is deemed reliable but is not guaranteed accurate.
Each office is independently owned and operated.
Any services or products provided by third parties are not provided by, affiliated with or related to Better Homes and Gardens Real Estate LLC, or its affiliated companies.