
1501 Johnston Drive, Raymore, MO 64083
Local realty services provided by:Better Homes and Gardens Real Estate Kansas City Homes
1501 Johnston Drive,Raymore, MO 64083
$400,000
- 4 Beds
- 3 Baths
- 2,604 sq. ft.
- Single family
- Pending
Listed by: terry miller
Office: platinum realty llc.
MLS#:2617577
Source:MOKS_HL
Price summary
- Price:$400,000
- Price per sq. ft.:$153.61
- Monthly HOA dues:$35
About this home
4 Bedrooms& 3 Bathrooms California Split with lots of room. Vaulted Ceilings . Gas Fireplace. Large Dinning Area. Lots of Cabinets and Counter space with a Breakfast Bar. Move in Ready or come with a vision with minor upgrades to make it your own style. 3 Car Garage with storage Built in . Privacy fence in back yard . Sub Basement moderately finished as a rec room . THIS ROOM CAN BE CONVERTED TO A 5th BEDROOM. K-5 Schools across from Home and well organized with no Traffic Jams. Large Front Porch for the Decorator, Storm Watcher and Lounger to Enjoy. HOA has Swimming Pool and Trails. Owners have lived here 18 Years. Back yard has a Self-Pollinating Red Delicious Apple Tree that has Produced for the last 4 Years. Front yard has a Self Pollinating Bosc Pear Tree that has Produced very Large Pears for the last 3 years. Grading on the Property is Perfect and sheds water exactly how it should with NO Foundation issues . landscaping is mostly a Blank slate for you to make your own. Water Heater was Replaced within last 5 Years. Air Conditioner has been Serviced Every Year and is Relatively New. Roof was Replaced less than 10 Years ago. Carpet is in Good shape....
Contact an agent
Home facts
- Year built:2004
- Listing ID #:2617577
- Added:61 day(s) ago
- Updated:July 16, 2026 at 11:33 AM
Rooms and interior
- Bedrooms:4
- Total bathrooms:3
- Full bathrooms:3
- Rooms Total:4
- Basement:Yes
- Basement Description:Concrete, Walk Out
- Living area:2,604 sq. ft.
Heating and cooling
- Cooling:Attic Fan, Electric
- Heating:Heat Pump, Natural Gas
Structure and exterior
- Roof:Composition
- Year built:2004
- Building area:2,604 sq. ft.
- Lot area:0.24 Acres
- Lot Features:Corner Lot, Level
- Architectural Style:California Split
- Construction Materials:Frame, Stucco
- Foundation Description:Concrete
Schools
- High school:Raymore-Peculiar
- Middle school:Raymore-Peculiar
Utilities
- Water:City/Public - Verify
- Sewer:Public Sewer
Finances and disclosures
- Price:$400,000
- Price per sq. ft.:$153.61
Features and amenities
- Amenities:Pool, Trail(s), Walk-In Closet(s)
- Pool features:Swimming Pool
Parking
- Parking description:Attached
- Garage:Yes
- Garage spaces:3
 HeartlandMLS©2026. Information Deemed Reliable But Not Guaranteed. This information is being provided by the HeartlandMLS. The listings presented here may or may not be listed by the Broker/Agent operating this website. This information is intended for the personal use of consumers and may not be used for any purpose other than to identify prospective properties consumers may be interested in purchasing. Data <Last Updated July 16, 2026
New listings near 1501 Johnston Drive
- New
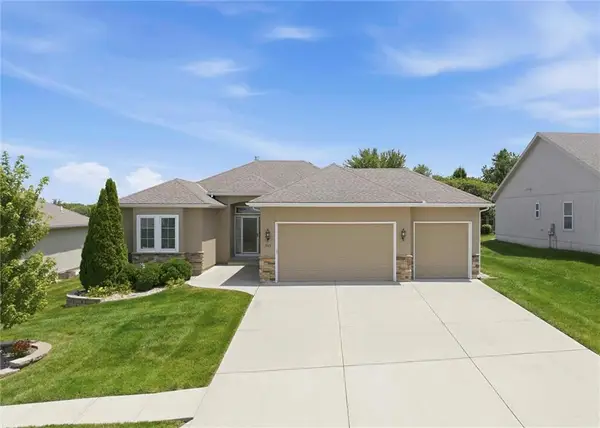 $395,000Active2 beds 2 baths1,668 sq. ft.
311 Crestview Court, Raymore, MO 64083
MLS# 2630442Listed by: CROWN REALTY - New
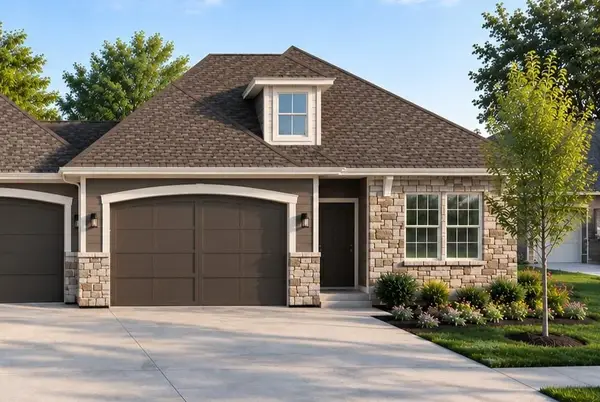 $332,581Active3 beds 3 baths1,564 sq. ft.
212 Ironwood Drive, Raymore, MO 64083
MLS# 2631680Listed by: REECENICHOLS- LEAWOOD TOWN CENTER - New
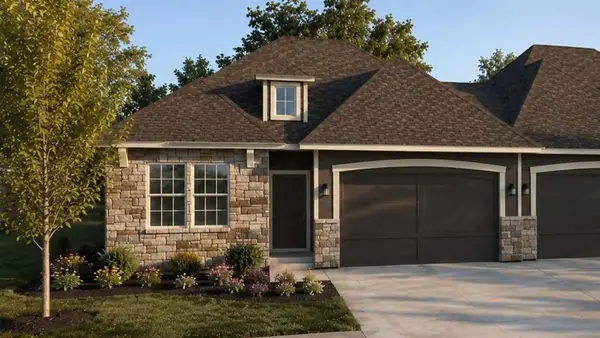 $369,139Active3 beds 3 baths1,564 sq. ft.
214 Ironwood Drive, Raymore, MO 64083
MLS# 2631567Listed by: REECENICHOLS- LEAWOOD TOWN CENTER - New
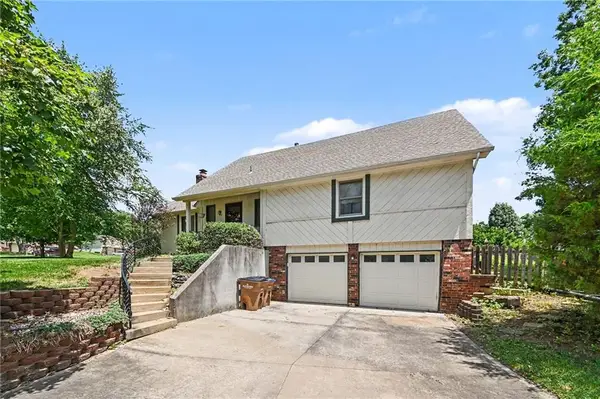 $215,000Active3 beds 3 baths2,006 sq. ft.
401 N Adams Street, Raymore, MO 64083
MLS# 2629500Listed by: REAL BROKER, LLC - Open Sun, 12am to 2pmNew
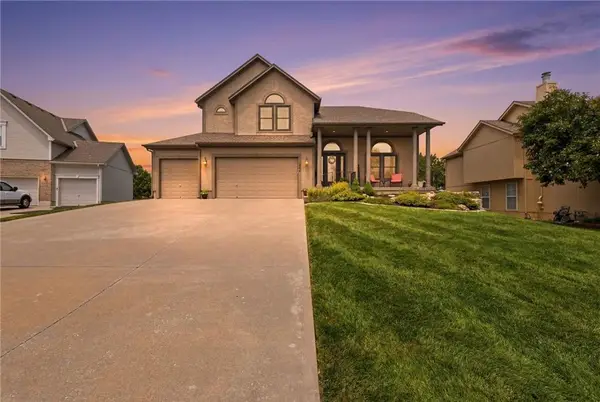 $474,900Active4 beds 3 baths3,208 sq. ft.
1506 Drury Circle, Raymore, MO 64083
MLS# 2630214Listed by: KELLER WILLIAMS SOUTHLAND - New
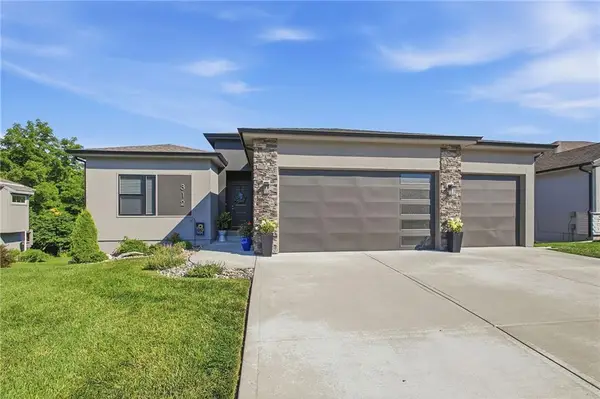 $475,000Active4 beds 3 baths2,126 sq. ft.
312 Cold Water Lane, Raymore, MO 64083
MLS# 2630370Listed by: REALTY EXECUTIVES - Open Thu, 5:30 to 7:30pmNew
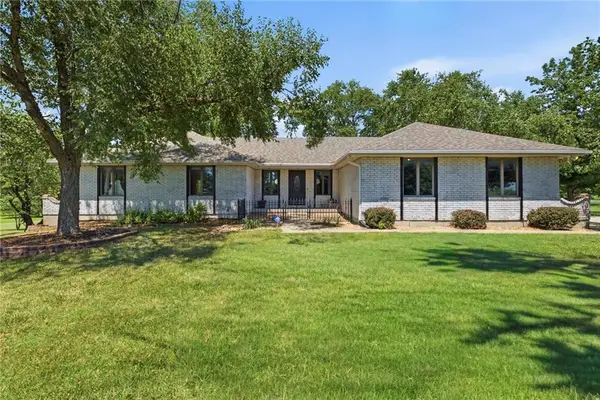 $475,000Active3 beds 4 baths2,120 sq. ft.
1116 W Hubach Hill Road, Raymore, MO 64083
MLS# 2630515Listed by: KELLER WILLIAMS SOUTHLAND - Open Sat, 10am to 12pmNew
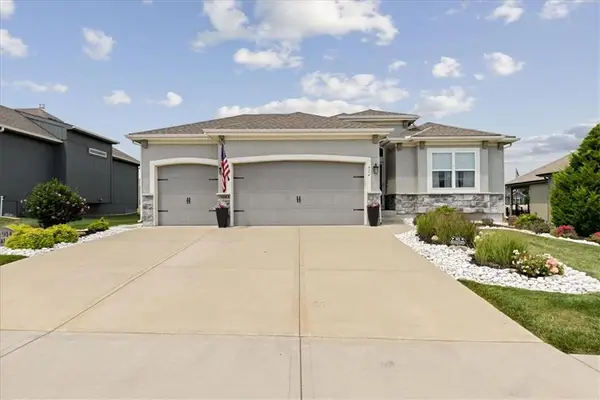 $465,000Active3 beds 2 baths1,508 sq. ft.
914 Zennor Lane, Raymore, MO 64083
MLS# 2631343Listed by: SEEK REAL ESTATE - New
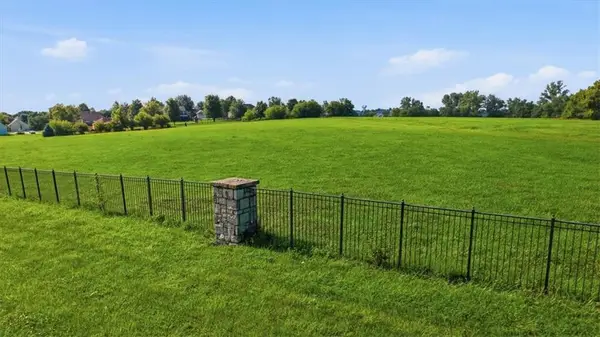 $195,000Active13 Acres
457 E Lucy Webb Road, Raymore, MO 64083
MLS# 2631150Listed by: CATES AUCTION & REALTY CO INC - New
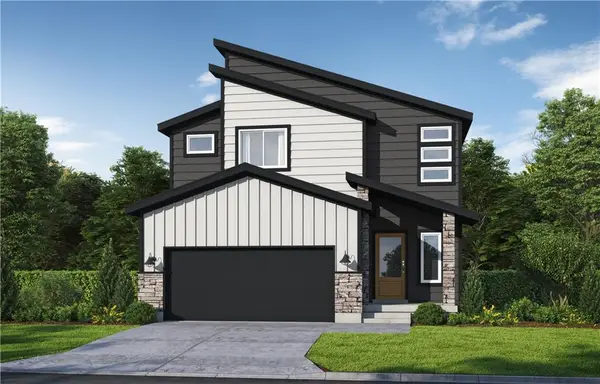 $489,950Active4 beds 3 baths2,190 sq. ft.
775 Creekmoor Drive, Raymore, MO 64083
MLS# 2631065Listed by: REECENICHOLS - LEES SUMMIT


Protect your home and budget from life's surprises with an Assurant Home Warranty, backed by a partner that supports you through every step of homeownership. Explore Plans.
© 2026 Better Homes and Gardens Real Estate LLC. An Anywhere Real Estate company. All rights reserved. Better Homes and Gardens® Real Estate is a registered trademark owned by Meredith Operations Corporation, licensed to Better Homes and Gardens Real Estate LLC and used with permission. Better Homes and Gardens Real Estate LLC fully supports the principles of the Fair Housing Act and the Equal Opportunity Act. Listing information is deemed reliable but is not guaranteed accurate.
Each office is independently owned and operated.
Any services or products provided by third parties are not provided by, affiliated with or related to Better Homes and Gardens Real Estate LLC, or its affiliated companies.