
304 Rhododendron Drive, Chapel Hill, NC 27517
Local realty services provided by:Better Homes and Gardens Real Estate Paracle
Listed by: alexis rudolph, michael lewis
Office: chapel hill realty group, inc.
MLS#:10169956
Source:RD
Price summary
- Price:$1,295,000
- Price per sq. ft.:$322.14
- Monthly HOA dues:$41.67
About this home
A fabulous price adjustment just made this special home even better! It's a perfect combination of town and place, a spacious estate that speaks volumes in presence and proximity to everything UNC and Chapel Hill! A versatile floor plan with both open living and cozy corners, luxury details and high quality construction. All just minutes from the hospital, campus and shopping. Gracefully positioned atop more than an acre of lush and private grounds, this gorgeous home is a serene retreat, equal parts luxury and comfort. An elegant foyer welcomes you, flanked by formal dining and living rooms, perfect for parties or quiet enjoyment. The expansive family room in the heart of the home, flows seamlessly into the bright, modern kitchen, complete with breakfast area, sitting room, and an inviting screened porch overlooking forest views. The connection between indoor and outdoor living is effortless, with beautifully curated landscaping extending living into the backyard; with classic slate patio, anchored by stacked-stone fireplace created for outdoor dining and fireside evenings. Complete with hot tub for your backyard resort! Sophistication and luxury define this exceptional home, inside and out. True comfort continues on the second story; with three generously sized bedrooms plus a bonus room and the impressive third-floor suite offers ideal accommodation for teens, guests and more. The unfinished daylight basement is equally compelling, featuring soaring ceilings, multiple walls of windows, rough plumbing, and a separate exterior entrance. Whether envisioned as a rec lounge with wine cellar, or fitness studio, workshop, or private in-law suite, the possibilities are truly limitless. Warm yet stately, expansive yet inviting, this remarkable property embodies the essence of luxury Piedmont living, minutes from every convenience. All in the small slice without city taxes - only county and still within highly regarded Chapel Hill-Carrboro City Schools district! A rare opportunity where privacy, sophistication, and convenience converge!...
Contact an agent
Home facts
- Year built:1996
- Subdivision & Development:The Reserve
- Listing ID #:10169956
- Added:113 day(s) ago
- Updated:September 18, 2026 at 03:23 PM
Rooms and interior
- Bedrooms:5
- Total bathrooms:4
- Full bathrooms:4
- Rooms Total:1
- Flooring:Carpet, Hardwood, Tile
- Bathrooms Description:Walk-In Shower, Whirlpool Tub
- Kitchen Description:Dishwasher, Dryer, Gas Range, Refrigerator, Stainless Steel Appliance(s), Washer, Wine Cooler
- Basement:Yes
- Basement Description:Daylight, Storage Space, Unfinished
- Living area:4,020 sq. ft.
Heating and cooling
- Cooling:Central Air
- Heating:Central
- Central air:Yes
Structure and exterior
- Roof:Architectural Shingle
- Year built:1996
- Building area:4,020 sq. ft.
- Lot area:1.02 Acres
- Architectural Style:Traditional, Transitional
- Construction Materials:Brick
- Exterior Features:Patio, Screened
- Foundation Description:Brick/Mortar
- Levels:Three Or More
Schools
- High school:Chapel Hill Carrboro - Carrboro High School
- Middle school:Chapel Hill Carrboro - Grey Culbreth Middle School
- Elementary school:Chapel Hill Carrboro - Northside Elementary School
Utilities
- Water:Public
- Sewer:Public Sewer
Finances and disclosures
- Price:$1,295,000
- Price per sq. ft.:$322.14
- Tax amount:$8,275
Features and amenities
- Laundry features:Laundry Room
Parking
- Parking description:Garage Faces Side
- Garage:Yes
- Garage spaces:2
 Listings marked with a Doorify MLS icon are provided courtesy of the Doorify MLS, of North Carolina, Internet Data Exchange Database. Brokers make an effort to deliver accurate information, but buyers should independently verify any information on which they will rely in a transaction. The listing broker shall not be responsible for any typographical errors, misinformation, or misprints, and they shall be held totally harmless from any damages arising from reliance upon this data. This data is provided exclusively for consumers’ personal, non-commercial use. Copyright 2026 Doorify MLS of North Carolina. All rights reserved.
New listings near 304 Rhododendron Drive
- Coming SoonOpen Sat, 1 to 3pm
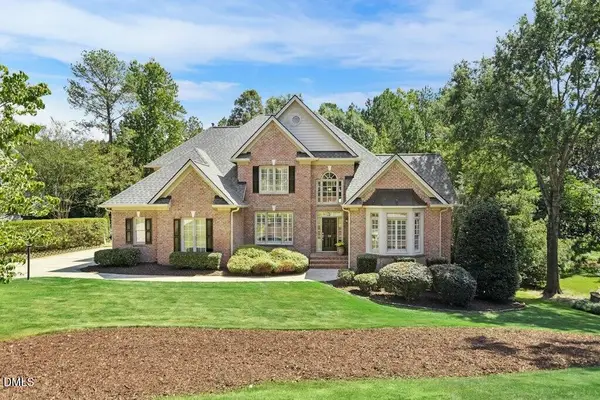 $875,000Coming Soon5 beds 5 baths4,175 sq. ft.
23 Butterfly Court, Chapel Hill, NC 27517
MLS# 10193093Listed by: KELLER WILLIAMS LEGACY - Coming Soon
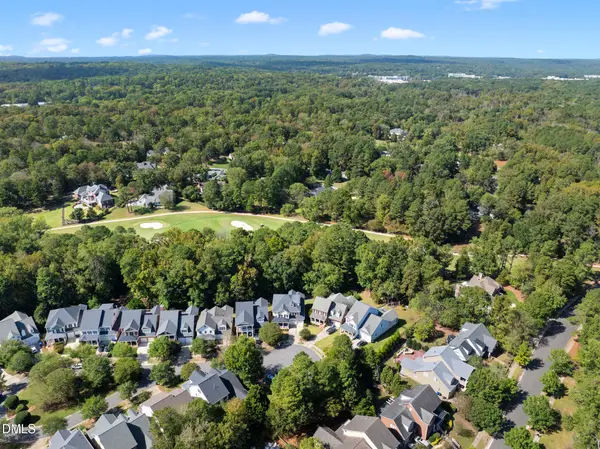 $1,850,000Coming Soon6 beds 6 baths6,299 sq. ft.
119 Faison Road, Chapel Hill, NC 27517
MLS# 10192815Listed by: ANGELA DRUM TEAM REALTORS - New
 $1,950,000Active5 beds 5 baths4,018 sq. ft.
753 Old Mill Road, Chapel Hill, NC 27514
MLS# 10193531Listed by: NEST REALTY OF THE TRIANGLE - New
 $249,000Active3 beds 3 baths1,406 sq. ft.
250 S Estes Drive, Chapel Hill, NC 27514
MLS# 10193539Listed by: COMPASS -- CHAPEL HILL - DURHAM - New
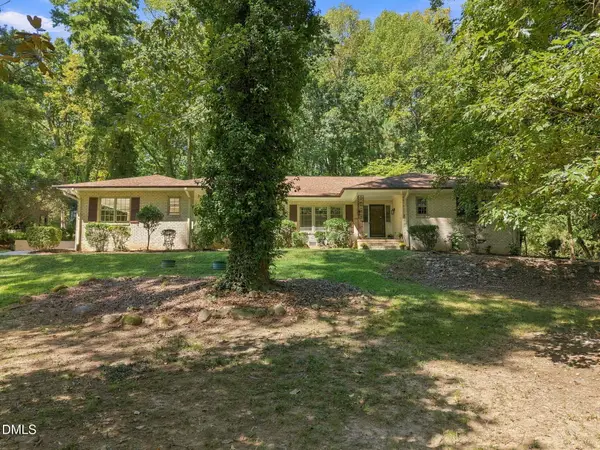 $649,500Active4 beds 3 baths2,858 sq. ft.
932 Lystra Lane, Chapel Hill, NC 27517
MLS# 10193551Listed by: KELLER WILLIAMS ELITE REALTY - New
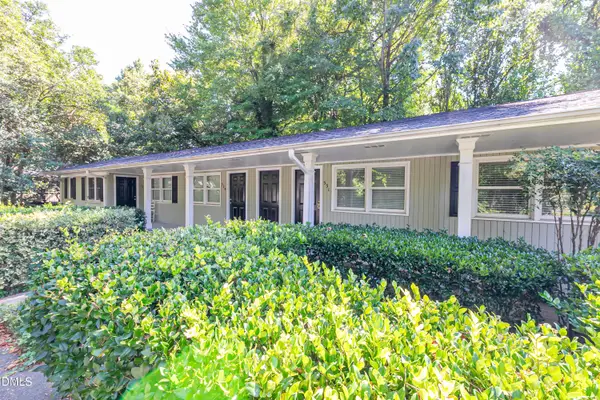 $190,000Active1 beds 1 baths625 sq. ft.
531 Smith Level Road, Chapel Hill, NC 27516
MLS# 10193453Listed by: CORCORAN DERONJA REAL ESTATE - New
 $1,125,000Active4 beds 4 baths3,155 sq. ft.
103 Commons Way Drive, Chapel Hill, NC 27516
MLS# 10193449Listed by: COMPASS -- CHAPEL HILL - DURHAM - Open Sun, 2 to 4pmNew
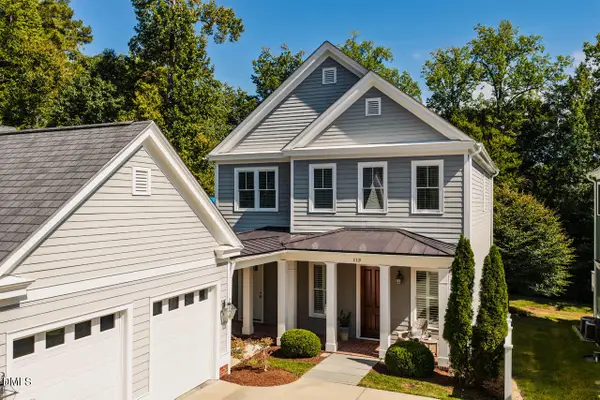 $800,000Active3 beds 3 baths2,635 sq. ft.
113 Piano Street, Chapel Hill, NC 27516
MLS# 10193423Listed by: COMPASS -- CHAPEL HILL - DURHAM - New
 $760,000Active4 beds 3 baths3,601 sq. ft.
899 Legacy Falls Drive, Chapel Hill, NC 27517
MLS# 10193338Listed by: LPT REALTY, LLC - New
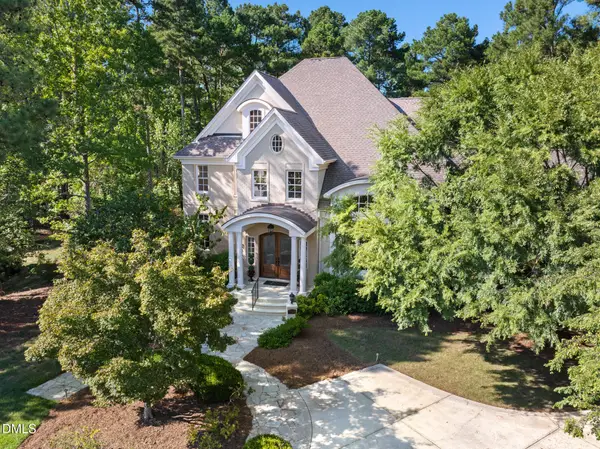 $1,650,000Active5 beds 5 baths5,407 sq. ft.
77225 Stedman, Chapel Hill, NC 27517
MLS# 10193235Listed by: GOVERNORS CLUB REALTY


Protect your home and budget from life's surprises with an Assurant Home Warranty, backed by a partner that supports you through every step of homeownership. Explore Plans.
© 2026 Better Homes and Gardens Real Estate LLC. An Anywhere Real Estate company. All rights reserved. Better Homes and Gardens® Real Estate is a registered trademark owned by Meredith Operations Corporation, licensed to Better Homes and Gardens Real Estate LLC and used with permission. Better Homes and Gardens Real Estate LLC fully supports the principles of the Fair Housing Act and the Equal Opportunity Act. Listing information is deemed reliable but is not guaranteed accurate.
Each office is independently owned and operated.
Any services or products provided by third parties are not provided by, affiliated with or related to Better Homes and Gardens Real Estate LLC, or its affiliated companies.