
1920 Kylemayne Court, Fuquay Varina, NC 27526
Local realty services provided by:Better Homes and Gardens Real Estate Paracle
Listed by: allison iudica
Office: flex realty
MLS#:10170042
Source:RD
Price summary
- Price:$435,000
- Price per sq. ft.:$186.3
- Monthly HOA dues:$30
About this home
**Showings being Friday 5/28 at 4 pm**. Incredible value in an excellent FV location just over the Holly Springs border! This beautifully maintained home offers an amazing open layout with no wasted space and is truly move-in ready. Featuring 4 bedrooms plus a versatile bonus/flex room, there's plenty of space for everyone to live, work, and play. The spacious family room with a cozy gas fireplace flows seamlessly into the main living areas, making this home perfect for entertaining. This home has a 1st floor primary suite & 3 additional bedrooms plus a bonus room (or 5th bedroom/ office) upstairs. Recent updates include new LVP flooring throughout main living areas, new carpet upstairs, and fresh interior paint, giving the home a clean and modern feel throughout. Enjoy outdoor living in the fully fenced backyard, all tucked away on a quiet cul-de-sac lot. Complete with a 2-car garage and a fantastic location close to shopping, dining, parks, and commuter routes, this home checks all the boxes!...
Contact an agent
Home facts
- Year built:2013
- Listing ID #:10170042
- Added:1 day(s) ago
- Updated:May 28, 2026 at 07:01 PM
Rooms and interior
- Bedrooms:4
- Total bathrooms:3
- Full bathrooms:2
- Half bathrooms:1
- Rooms Total:9
- Flooring:Carpet, Vinyl
- Dining Description:Eat-in Kitchen, Kitchen/Dining Room Combination
- Bathrooms Description:Bathtub/Shower Combination, Double Vanity, Separate Shower
- Kitchen Description:Built-In Electric Range, Dishwasher, Disposal, Microwave
- Bedroom Description:Master Downstairs
- Living area:2,335 sq. ft.
Heating and cooling
- Cooling:Central Air, Heat Pump
- Heating:Fireplace(s), Forced Air, Natural Gas
- Central air:Yes
Structure and exterior
- Roof:Shingle
- Year built:2013
- Building area:2,335 sq. ft.
- Lot area:0.14 Acres
- Lot Features:Back Yard, Cul-de-sac, Front Yard, Landscaped
- Architectural Style:Traditional, Transitional
- Construction Materials:Stone Veneer, Vinyl Siding
- Exterior Features:Fenced Yard, Patio
- Foundation Description:Slab
- Levels:One and One Half, Two
Schools
- High school:Wake - Fuquay Varina
- Middle school:Wake - Herbert Akins Road
- Elementary school:Wake - Herbert Akins Road
Utilities
- Water:Public, Water Connected
- Sewer:Public Sewer, Sewer Connected
Finances and disclosures
- Price:$435,000
- Price per sq. ft.:$186.3
- Tax amount:$4,042
Features and amenities
- Appliances:Built-In Electric Range, Dishwasher, Disposal, Microwave, Tankless Water Heater
- Laundry features:Electric Dryer Hookup, Inside, Laundry Room, Main Level, Washer Hookup
- Amenities:Granite Counters, Kitchen Island, Open Floorplan, Pantry, Smooth Ceilings, Tankless Water Heater, Tray Ceiling(s)
Parking
- Parking description:Garage, Garage Faces Front
- Garage:Yes
- Garage spaces:2
 Listings marked with a Doorify MLS icon are provided courtesy of the Doorify MLS, of North Carolina, Internet Data Exchange Database. Brokers make an effort to deliver accurate information, but buyers should independently verify any information on which they will rely in a transaction. The listing broker shall not be responsible for any typographical errors, misinformation, or misprints, and they shall be held totally harmless from any damages arising from reliance upon this data. This data is provided exclusively for consumers’ personal, non-commercial use. Copyright 2026 Doorify MLS of North Carolina. All rights reserved.
New listings near 1920 Kylemayne Court
- New
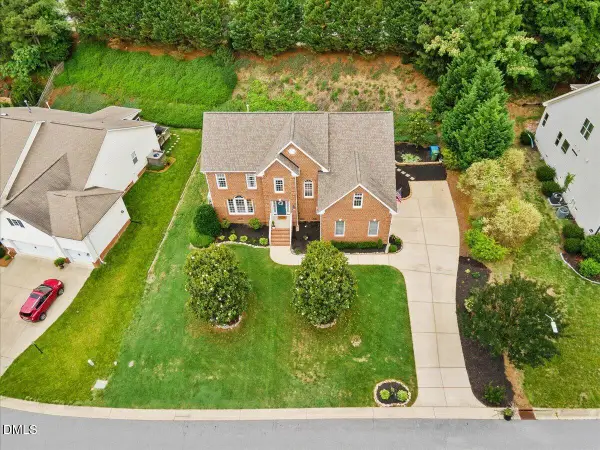 $550,000Active4 beds 3 baths3,014 sq. ft.
744 Highwater Place, Fuquay Varina, NC 27526
MLS# 10170200Listed by: ABSHURE REALTY GROUP LLC - Open Sat, 11am to 2pmNew
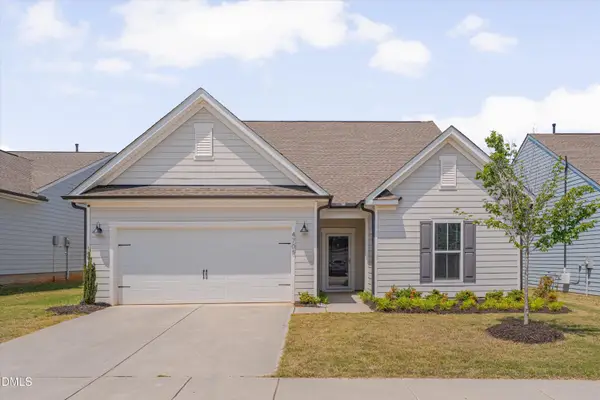 $530,000Active3 beds 3 baths2,809 sq. ft.
4705 Okeechobee Court, Fuquay Varina, NC 27526
MLS# 10170077Listed by: RELEVATE REAL ESTATE INC. - Open Sat, 3 to 5pmNew
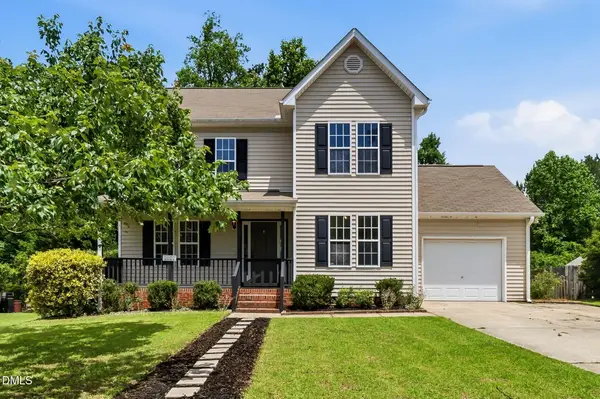 $349,900Active3 beds 3 baths1,636 sq. ft.
1317 E Academy Street, Fuquay Varina, NC 27526
MLS# 10170016Listed by: FATHOM REALTY NC, LLC - New
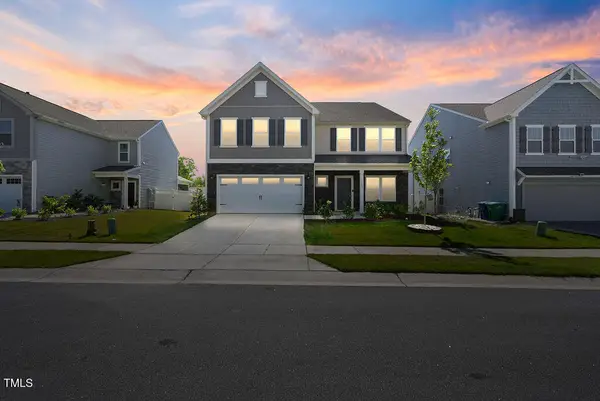 $598,000Active5 beds 4 baths3,947 sq. ft.
1305 Addison Lake Street, Fuquay Varina, NC 27526
MLS# 10169884Listed by: BLOSSOM REALTY GROUP LLC - New
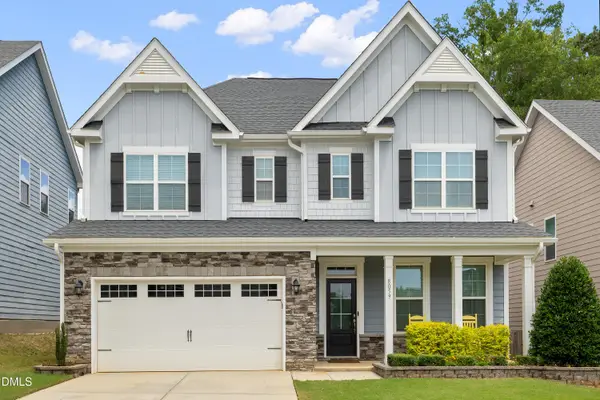 $575,000Active5 beds 4 baths3,437 sq. ft.
8059 Gilano Drive, Raleigh, NC 27603
MLS# 10169864Listed by: TOWN & COUNTRY REALTY, INC. - Open Sat, 10am to 12pmNew
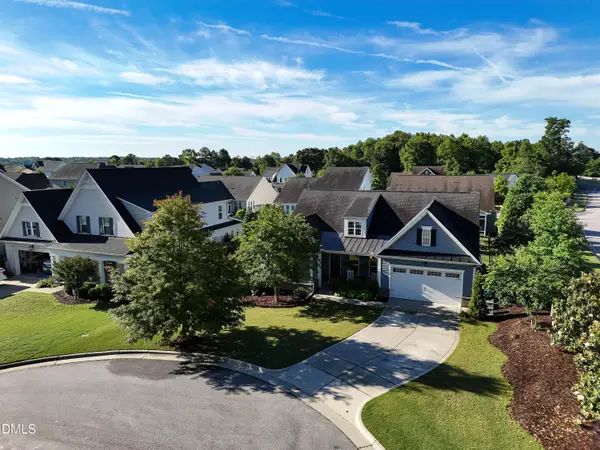 $564,900Active3 beds 2 baths2,297 sq. ft.
1104 Lassiter Hill Lane, Fuquay Varina, NC 27526
MLS# 10169804Listed by: LOVETTE PROPERTIES LLC - New
 $337,690Active3 beds 3 baths1,650 sq. ft.
3308 Bailey Lake Drive #205, Fuquay Varina, NC 27526
MLS# 10169562Listed by: DREAM FINDERS REALTY LLC - New
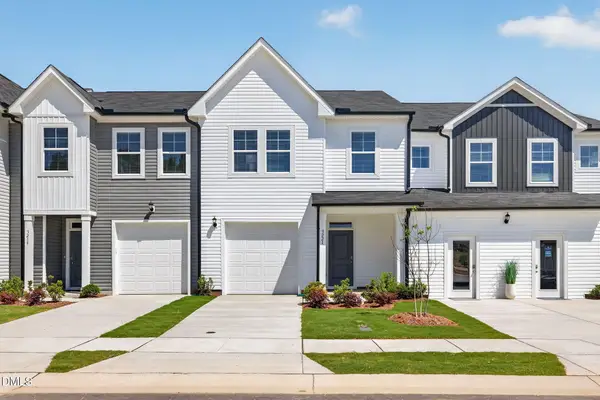 $325,890Active3 beds 3 baths1,664 sq. ft.
3302 Bailey Lake Drive #202, Fuquay Varina, NC 27526
MLS# 10169553Listed by: DREAM FINDERS REALTY LLC - Open Sun, 12 to 4pmNew
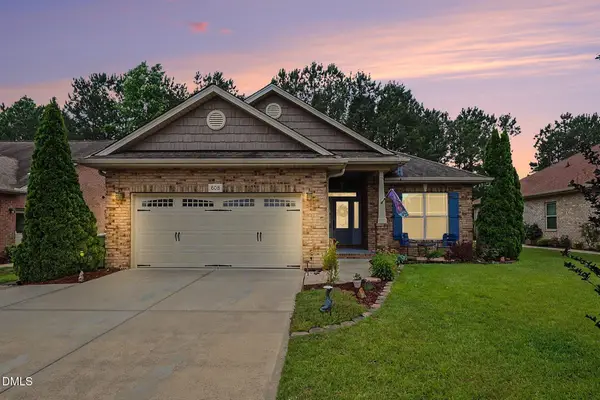 $480,000Active4 beds 2 baths1,993 sq. ft.
608 Sippihaw Oaks Drive, Fuquay Varina, NC 27526
MLS# 10169525Listed by: COLDWELL BANKER HPW


Protect your home and budget from life's surprises with an Assurant Home Warranty, backed by a partner that supports you through every step of homeownership. Explore Plans.
© 2026 Better Homes and Gardens Real Estate LLC. An Anywhere Real Estate company. All rights reserved. Better Homes and Gardens® Real Estate is a registered trademark owned by Meredith Operations Corporation, licensed to Better Homes and Gardens Real Estate LLC and used with permission. Better Homes and Gardens Real Estate LLC fully supports the principles of the Fair Housing Act and the Equal Opportunity Act. Listing information is deemed reliable but is not guaranteed accurate.
Each office is independently owned and operated.
Any services or products provided by third parties are not provided by, affiliated with or related to Better Homes and Gardens Real Estate LLC, or its affiliated companies.