
5 Highpoint Drive, Huntington, NY 11743
Local realty services provided by:Better Homes and Gardens Real Estate Choice Realty
5 Highpoint Drive,Huntington, NY 11743
$849,900
- 4 Beds
- 2 Baths
- 1,788 sq. ft.
- Single family
- Pending
Listed by: nadia m. chai
Office: coldwell banker american homes
MLS#:1011600
Source:OneKey MLS
Price summary
- Price:$849,900
- Price per sq. ft.:$475.34
About this home
LOW TAXES ($12,417 Before STAR Credit)
Attention Buyers! Stop searching for the perfect move-in ready home. Nestled in a quiet, sought-after Huntington neighborhood, this meticulously maintained home offers low taxes, modern upgrades, and exceptional value!
Discover this charming, spacious home on a lush .31-acre lot with so many features, such as:
Spacious high-ceiling family room
Cozy living room with warm fireplace
Kitchen featuring brand-new oven and dishwasher
Convenient 1st-floor bedroom and full bath (ideal for guests or home office)
Newer front roof (1 year old)
Central Air (2 years old)
Gas Heat & Gas Water Heater (7 years old)
200 amp electric system
In-ground sprinkler system
Serene, level backyard with an oversized private deck—perfect for relaxing or entertaining
This is truly a rare find in a peaceful setting with central air, gas heating/cooking, and top-tier updates. Don't pass this one up!
Contact an agent
Home facts
- Year built:1966
- Listing ID #:1011600
- Added:105 day(s) ago
- Updated:September 24, 2026 at 10:23 AM
Rooms and interior
- Bedrooms:4
- Total bathrooms:2
- Full bathrooms:2
- Rooms Total:8
- Dining Description:Eat-In Kitchen, Formal Dining
- Kitchen Description:Cooktop, Dishwasher, Eat-in Kitchen, Refrigerator, Stainless Steel Appliance(s)
- Bedroom Description:First Floor Bedroom
- Basement:Yes
- Basement Description:Full, Unfinished
- Living area:1,788 sq. ft.
Heating and cooling
- Cooling:Central Air
- Heating:Baseboard, Natural Gas, Wood
- Central air:Yes
Structure and exterior
- Year built:1966
- Building area:1,788 sq. ft.
- Lot area:0.31 Acres
- Architectural Style:Split Level
Schools
- High school:Huntington High School
- Middle school:J Taylor Finley Middle School
- Elementary school:Woodhull Intermediate School
Utilities
- Water:Public
- Sewer:Cesspool
Finances and disclosures
- Price:$849,900
- Price per sq. ft.:$475.34
- Tax amount:$12,417 (2025)
Features and amenities
- Appliances:Cooktop, Dishwasher, Dryer, Refrigerator, Stainless Steel Appliance(s), Washer
- Laundry features:Dryer, Washer
- Amenities:Cathedral Ceiling(s), Entrance Foyer, High Ceilings
Parking
- Parking description:Driveway, Garage
- Garage:Yes
- Garage spaces:1
New listings near 5 Highpoint Drive
- Coming Soon
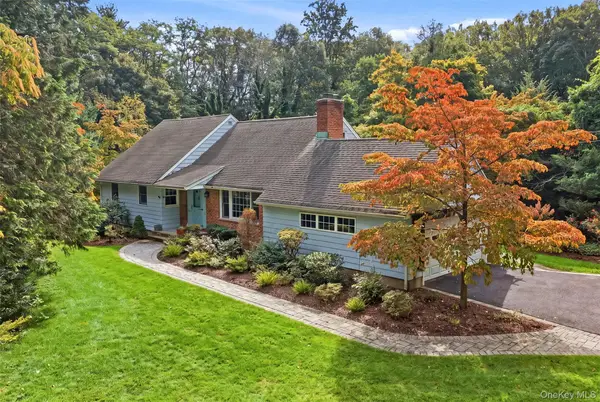 $1,150,000Coming Soon4 beds 2 baths3,111 sq. ft.
174 Flower Hill Road, Halesite, NY 11743
MLS# 1053463Listed by: DANIEL GALE SOTHEBYS INTL RLTY - Coming Soon
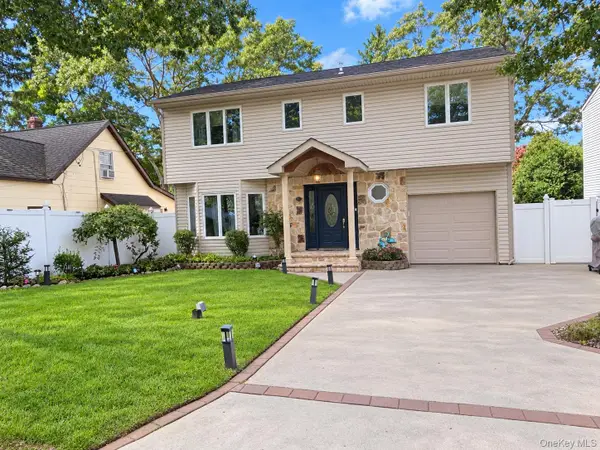 $1,499,000Coming Soon4 beds 4 baths3,000 sq. ft.
41 Homeland Drive, Huntington, NY 11743
MLS# 1052331Listed by: DANIEL GALE SOTHEBYS INTL RLTY - Coming Soon
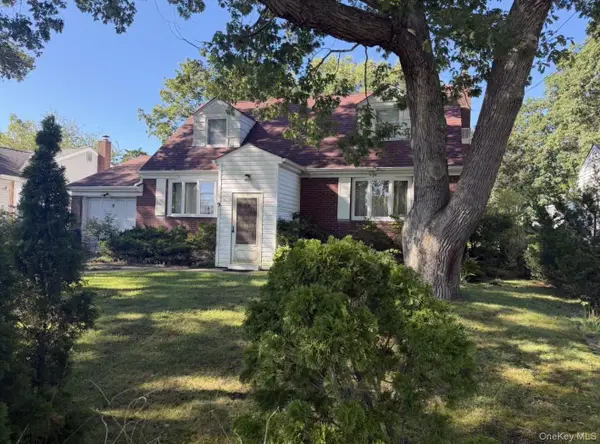 $779,000Coming Soon4 beds 3 baths1,400 sq. ft.
9 Stillwell Street, Huntington, NY 11743
MLS# 1052952Listed by: VANTAGE REALTY PARTNERS - Open Sat, 12 to 2pmNew
 $1,300,000Active3 beds 3 baths2,281 sq. ft.
20 Old Town Lane, Huntington, NY 11743
MLS# 1052490Listed by: HOWARD HANNA COACH - New
 $649,000Active5 beds 2 baths
1045 Park Avenue, Huntington, NY 11743
MLS# 1048632Listed by: DOUGLAS ELLIMAN REAL ESTATE - Open Sat, 1 to 3pmNew
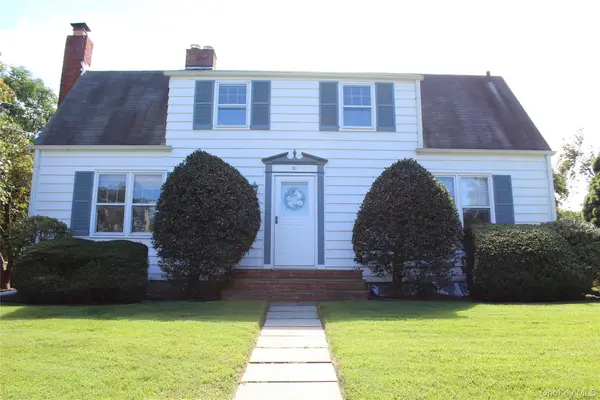 $789,000Active4 beds 2 baths2,000 sq. ft.
30 Randou Drive, Huntington, NY 11743
MLS# 1050165Listed by: HOWARD HANNA COACH - New
 $959,000Active4 beds 3 baths2,496 sq. ft.
6 Bay Path Court, Huntington, NY 11743
MLS# 1053855Listed by: CENTURY 21 REALTY SPECIALISTS - New
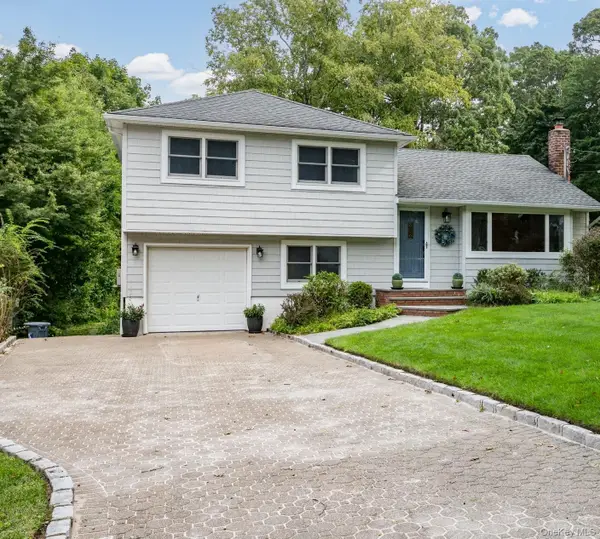 $799,000Active3 beds 2 baths1,600 sq. ft.
30 Sheppard Lane, Huntington, NY 11743
MLS# 1053647Listed by: SIGNATURE PREMIER PROPERTIES - New
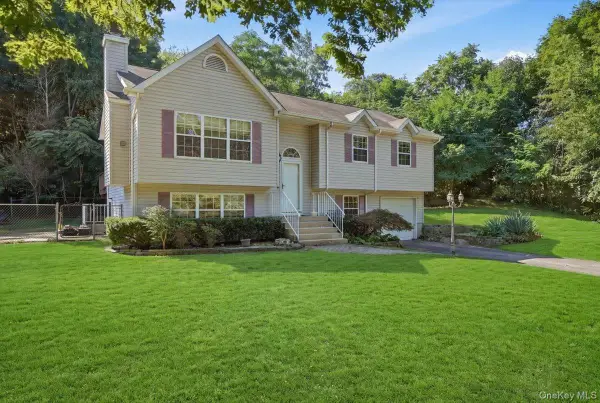 $725,000Active4 beds 3 baths2,026 sq. ft.
701 Park Avenue, Huntington, NY 11743
MLS# 1049439Listed by: SIGNATURE PREMIER PROPERTIES - New
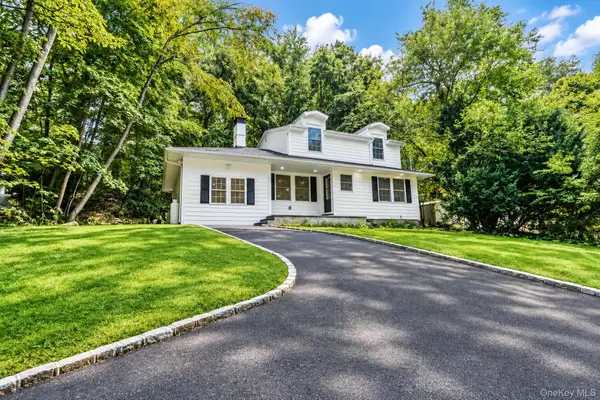 $849,995Active4 beds 4 baths2,000 sq. ft.
128 Crooked Hill Road, Huntington, NY 11743
MLS# 1052550Listed by: DEAL HOUSE REALTY INC.


Protect your home and budget from life's surprises with an Assurant Home Warranty, backed by a partner that supports you through every step of homeownership. Explore Plans.
© 2026 Better Homes and Gardens Real Estate LLC. An Anywhere Real Estate company. All rights reserved. Better Homes and Gardens® Real Estate is a registered trademark owned by Meredith Operations Corporation, licensed to Better Homes and Gardens Real Estate LLC and used with permission. Better Homes and Gardens Real Estate LLC fully supports the principles of the Fair Housing Act and the Equal Opportunity Act. Listing information is deemed reliable but is not guaranteed accurate.
Each office is independently owned and operated.
Any services or products provided by third parties are not provided by, affiliated with or related to Better Homes and Gardens Real Estate LLC, or its affiliated companies.