
3823-3827 Richlawn Road, Richfield, OH 44286
Local realty services provided by:Better Homes and Gardens Real Estate Central
Listed by: aimee neiman
Office: keller williams chervenic rlty
MLS#:5229512
Source:OH_NORMLS
Price summary
- Price:$335,000
- Price per sq. ft.:$190.88
About this home
Wow! Opportunities like this are scarce in Richfield, where multi-family properties rarely hit the market. Fully occupied and currently generating $2,400 per month in rental income, this brick ranch-style duplex is an excellent opportunity from day one. The left-side unit is completely turnkey and has been extensively updated with more than $40,000 in improvements. In addition to practical upgrades such as new windows and installing A/C, this recently renovated unit has luxury features such as granite countertops and a custom shower. Ask your Realtor for the full list of updates! The right-side unit is also in great condition, making this a truly low-maintenance investment. The left-side unit is leased through 7/31/26, and the right-side unit is leased through 8/31/26. Both tenants will transition to a month-to-month tenancy once their leases expire, offering investors the security of existing leases while maintaining flexibility for future rent adjustments or other long-term plans. Located within the award winning Revere School District, this property is a great choice for those whose investment goals are centered around long term appreciation and building equity. When opportunity knocks, you answer the door! (Note: The photos of the remodeled unit were taken prior to the current tenant moving in.)...
Contact an agent
Home facts
- Year built:1961
- Listing ID #:5229512
- Added:48 day(s) ago
- Updated:September 08, 2026 at 02:31 PM
Rooms and interior
- Bedrooms:4
- Total bathrooms:2
- Full bathrooms:2
- Kitchen Description:Dishwasher, Microwave, Range, Refrigerator
- Basement:Yes
- Living area:1,755 sq. ft.
Heating and cooling
- Cooling:Central Air
- Heating:Forced Air, Gas
- Central air:Yes
Structure and exterior
- Roof:Asphalt, Fiberglass
- Year built:1961
- Building area:1,755 sq. ft.
- Lot area:0.63 Acres
- Lot Features:Level
- Construction Materials:Brick
- Exterior Features:Level
- Foundation Description:Slab
- Levels:1 Story
Utilities
- Water:Well
- Sewer:Public Sewer
Finances and disclosures
- Price:$335,000
- Price per sq. ft.:$190.88
- Tax amount:$3,616 (2025)
Features and amenities
- Appliances:Dishwasher, Microwave, Range, Refrigerator, Washer, Water Softener
- Laundry features:Dryer, Washer
Parking
- Parking description:Driveway

New listings near 3823-3827 Richlawn Road
- New
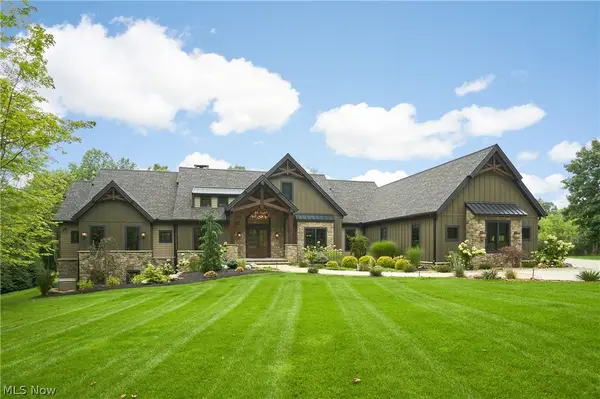 $3,999,999Active4 beds 8 baths8,605 sq. ft.
4351 Fawn Trail, Richfield, OH 44286
MLS# 5241703Listed by: BERKSHIRE HATHAWAY HOMESERVICES STOUFFER REALTY - New
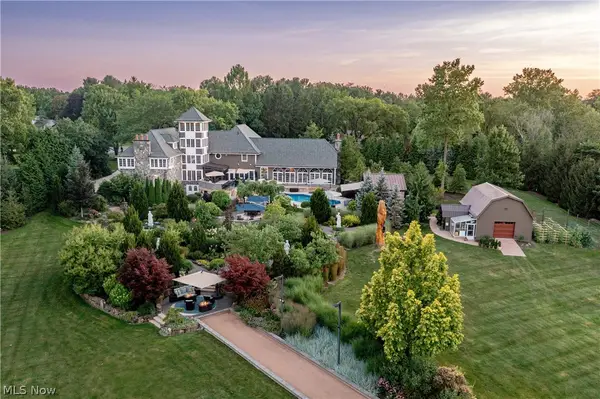 $3,990,000Active3 beds 7 baths9,762 sq. ft.
3083 Oxbow Road, Richfield, OH 44286
MLS# 5240606Listed by: THE AGENCY CLEVELAND NORTHCOAST 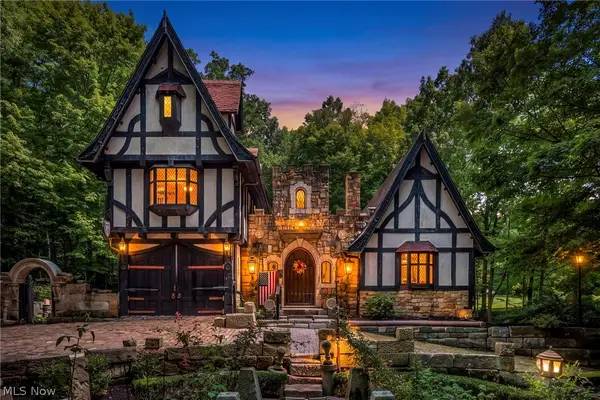 $1,000,000Active5 beds 5 baths4,549 sq. ft.
3573 Medina Line Road, Richfield, OH 44286
MLS# 5235410Listed by: BERKSHIRE HATHAWAY HOMESERVICES STOUFFER REALTY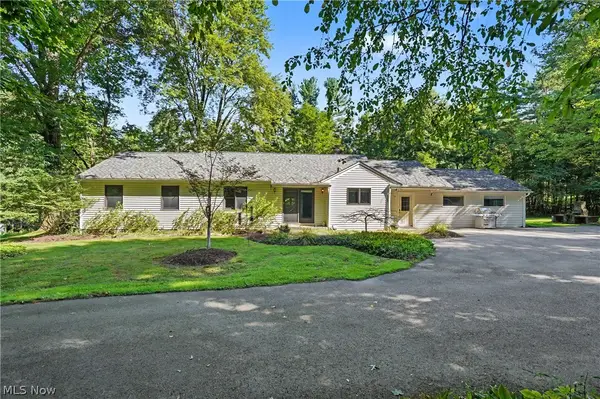 $489,000Pending4 beds 3 baths2,545 sq. ft.
4389 Everett Road, Richfield, OH 44286
MLS# 5239163Listed by: KELLER WILLIAMS CHERVENIC RLTY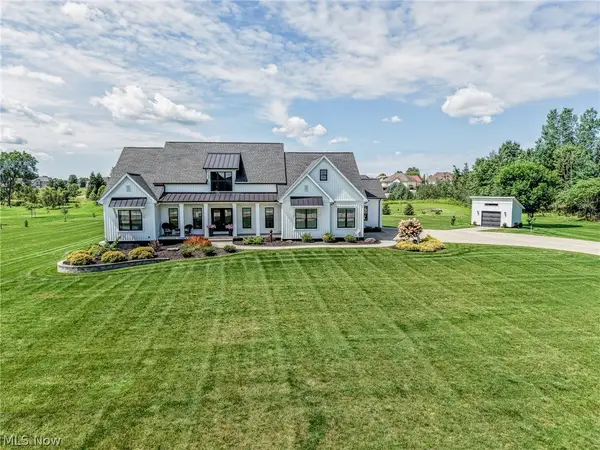 $899,000Pending4 beds 4 baths3,546 sq. ft.
5502 Broadview Road, Richfield, OH 44286
MLS# 5237917Listed by: EXP REALTY, LLC. $289,900Pending3 beds 1 baths1,085 sq. ft.
3917 Mill Street, Richfield, OH 44286
MLS# 5235204Listed by: RE/MAX CROSSROADS PROPERTIES $285,000Active3 beds 1 baths1,832 sq. ft.
4723 Everett Road, Richfield, OH 44286
MLS# 5232688Listed by: EXP REALTY, LLC.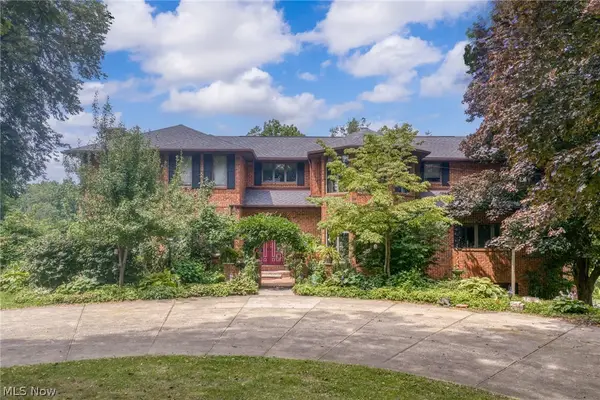 $1,950,000Pending4 beds 8 baths9,119 sq. ft.
3999 Brush Road, Richfield, OH 44286
MLS# 5229791Listed by: EXP REALTY, LLC.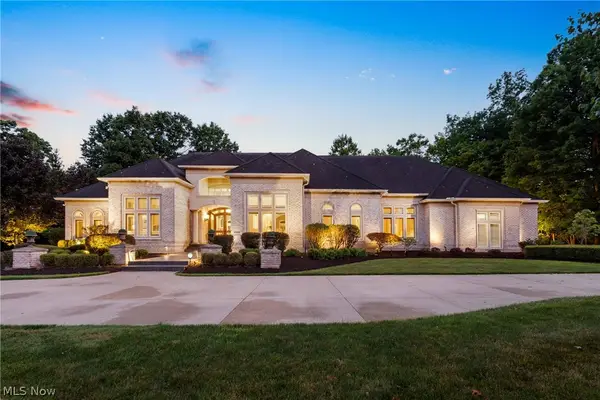 $1,649,000Active5 beds 6 baths8,546 sq. ft.
3550 Crawford Drive, Richfield, OH 44286
MLS# 5223399Listed by: KELLER WILLIAMS GREATER METROPOLITAN


Protect your home and budget from life's surprises with an Assurant Home Warranty, backed by a partner that supports you through every step of homeownership. Explore Plans.
© 2026 Better Homes and Gardens Real Estate LLC. An Anywhere Real Estate company. All rights reserved. Better Homes and Gardens® Real Estate is a registered trademark owned by Meredith Operations Corporation, licensed to Better Homes and Gardens Real Estate LLC and used with permission. Better Homes and Gardens Real Estate LLC fully supports the principles of the Fair Housing Act and the Equal Opportunity Act. Listing information is deemed reliable but is not guaranteed accurate.
Each office is independently owned and operated.
Any services or products provided by third parties are not provided by, affiliated with or related to Better Homes and Gardens Real Estate LLC, or its affiliated companies.