
3999 Brush Road, Richfield, OH 44286
Local realty services provided by:Better Homes and Gardens Real Estate Central
3999 Brush Road,Richfield, OH 44286
$1,950,000
- 4 Beds
- 8 Baths
- 9,119 sq. ft.
- Single family
- Pending
Listed by: damien d baden
Office: exp realty, llc.
MLS#:5229791
Source:OH_NORMLS
Price summary
- Price:$1,950,000
- Price per sq. ft.:$213.84
About this home
Calling visionaries/renovators with a love of horses, pastoral acreage, entertaining and leisure! Make Tamberlane Farms your perfect paradise! Perched atop a high point of Richfield's rolling hills, this country estate offers nearly 24 acres of tranquility. The 15,000 sqft horse barn has 22 stalls, an indoor track, grain/tack/storage rooms, hay/storage loft, laundry room, and 2 caretaker apartments. The property features a racehorse pond + walking island, 8 pastures and a round-pen arena (all have water access). Barn/apartments use propane. 20+ miles of bridle trails within =11 min! Acres are CUAV, excluding homesite. The 9,119 SQFT FULL-BRICK WALKOUT COLONIAL is the ULTIMATE ENTERTAINER’S HAVEN designed w enviable details like wood/marble floors, wood paneling, soaring ceilings, skylights, exceptional natural light, and oversized rooms. Notable main-level rooms include a large ensuite bedroom w patio; a fireplaced wood-clad executive office w private courtyard; grand formal dining room; and a 987 sqft great room w a 16’ cathedral ceiling, a full-height 2-sided stone fireplace, walls of windows and a wraparound deck offering sweeping views stretching endlessly over treetops. Upper level has 2 large ensuite bedrooms and a massive owner's suite w dual closets and dual WCs. Rejuvenate the INDOOR POOL--your year-round aquatic oasis for ultimate relaxation and enjoyment--complete w an expansive pool deck + hot tub, vaulted wood-plank ceiling, walls of glass accessing an expansive paver patio, plus changing rooms, shower, ½ bath. The sprawling lower-level lounge is supremely appointed for leisure--a classic English pub w custom wet bar, billiard area w tray ceiling, sitting areas, a brick-walled alcove w arched windows, and a charming European-style wine cellar/tasting room. Squash court (or gym, theater, playroom). New roof 2021; skylights 2022. Gas/mineral rights convey. Well water; 2 septic systems. Bucolic equestrian bliss and grand scale living/entertaining awaits!...
Contact an agent
Home facts
- Year built:1985
- Subdivision & Development:Richfield 01
- Listing ID #:5229791
- Added:46 day(s) ago
- Updated:September 08, 2026 at 07:20 AM
Rooms and interior
- Bedrooms:4
- Total bathrooms:8
- Full bathrooms:5
- Half bathrooms:3
- Rooms Total:10
- Kitchen Description:Built In Oven, Cooktop, Dishwasher, Disposal, Microwave, Range, Refrigerator
- Basement:Yes
- Basement Description:Full, Walk Out Access
- Living area:9,119 sq. ft.
Heating and cooling
- Cooling:Central Air
- Heating:Forced Air, Gas
- Central air:Yes
Structure and exterior
- Roof:Asphalt, Fiberglass
- Year built:1985
- Building area:9,119 sq. ft.
- Lot area:23.83 Acres
- Lot Features:Wooded/Treed
- Architectural Style:Colonial
- Construction Materials:Brick
- Exterior Features:Deck, Wooded
- Levels:2 Stories, 2 Story
Utilities
- Water:Well
- Sewer:Septic Tank
Finances and disclosures
- Price:$1,950,000
- Price per sq. ft.:$213.84
- Tax amount:$22,399 (2025)
Features and amenities
- Appliances:Cooktop, Dishwasher, Disposal, Microwave, Range, Refrigerator, Washer
- Laundry features:Dryer, Washer
- Amenities:Arena, Barn
- Pool features:In Ground
Parking
- Parking description:Attached, Garage
- Garage:Yes
- Garage spaces:3

New listings near 3999 Brush Road
- New
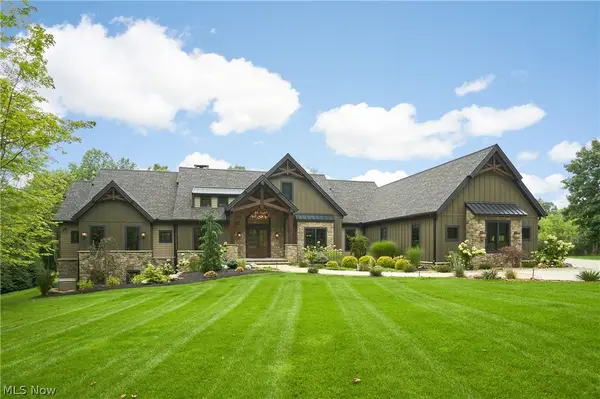 $3,999,999Active4 beds 8 baths8,605 sq. ft.
4351 Fawn Trail, Richfield, OH 44286
MLS# 5241703Listed by: BERKSHIRE HATHAWAY HOMESERVICES STOUFFER REALTY - New
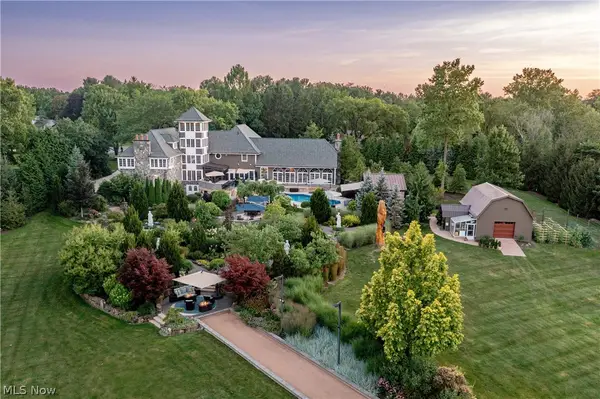 $3,990,000Active3 beds 7 baths9,762 sq. ft.
3083 Oxbow Road, Richfield, OH 44286
MLS# 5240606Listed by: THE AGENCY CLEVELAND NORTHCOAST 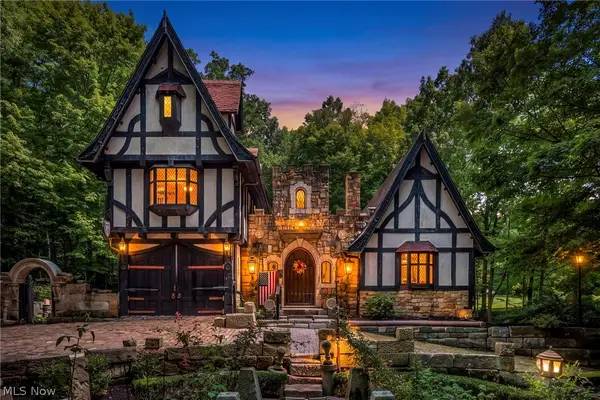 $1,000,000Active5 beds 5 baths4,549 sq. ft.
3573 Medina Line Road, Richfield, OH 44286
MLS# 5235410Listed by: BERKSHIRE HATHAWAY HOMESERVICES STOUFFER REALTY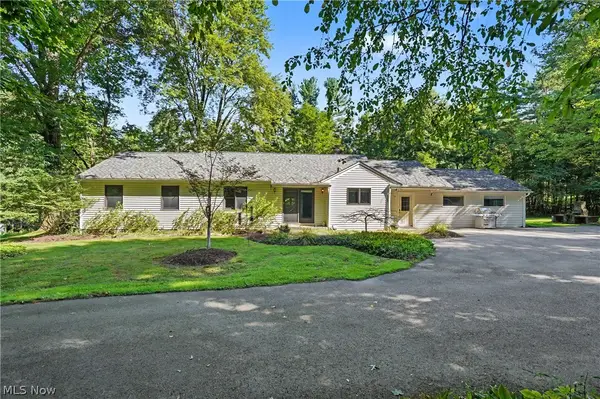 $489,000Pending4 beds 3 baths2,545 sq. ft.
4389 Everett Road, Richfield, OH 44286
MLS# 5239163Listed by: KELLER WILLIAMS CHERVENIC RLTY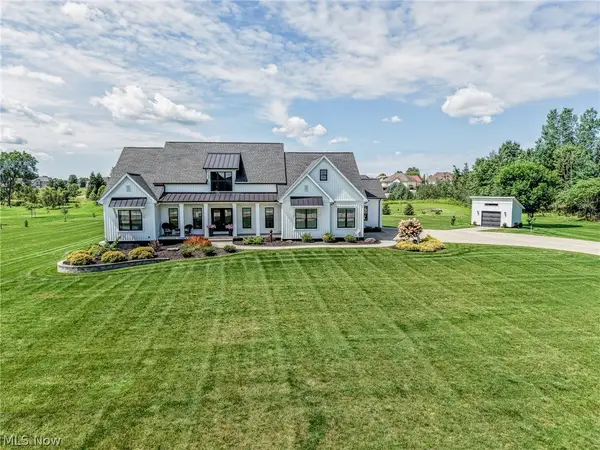 $899,000Pending4 beds 4 baths3,546 sq. ft.
5502 Broadview Road, Richfield, OH 44286
MLS# 5237917Listed by: EXP REALTY, LLC. $289,900Pending3 beds 1 baths1,085 sq. ft.
3917 Mill Street, Richfield, OH 44286
MLS# 5235204Listed by: RE/MAX CROSSROADS PROPERTIES $285,000Active3 beds 1 baths1,832 sq. ft.
4723 Everett Road, Richfield, OH 44286
MLS# 5232688Listed by: EXP REALTY, LLC.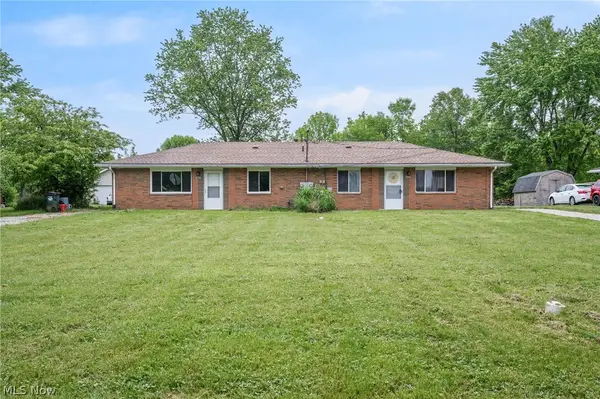 $335,000Active4 beds 2 baths1,755 sq. ft.
3823-3827 Richlawn Road, Richfield, OH 44286
MLS# 5229512Listed by: KELLER WILLIAMS CHERVENIC RLTY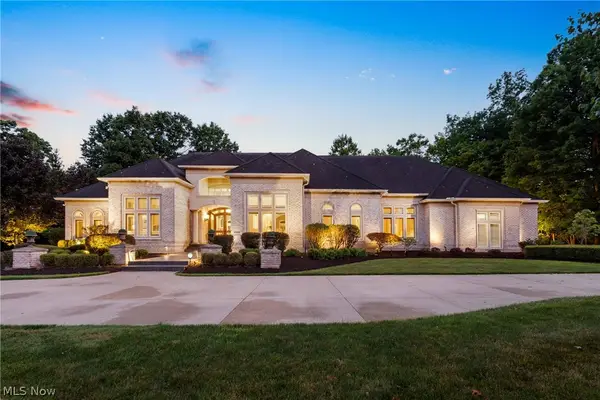 $1,649,000Active5 beds 6 baths8,546 sq. ft.
3550 Crawford Drive, Richfield, OH 44286
MLS# 5223399Listed by: KELLER WILLIAMS GREATER METROPOLITAN


Protect your home and budget from life's surprises with an Assurant Home Warranty, backed by a partner that supports you through every step of homeownership. Explore Plans.
© 2026 Better Homes and Gardens Real Estate LLC. An Anywhere Real Estate company. All rights reserved. Better Homes and Gardens® Real Estate is a registered trademark owned by Meredith Operations Corporation, licensed to Better Homes and Gardens Real Estate LLC and used with permission. Better Homes and Gardens Real Estate LLC fully supports the principles of the Fair Housing Act and the Equal Opportunity Act. Listing information is deemed reliable but is not guaranteed accurate.
Each office is independently owned and operated.
Any services or products provided by third parties are not provided by, affiliated with or related to Better Homes and Gardens Real Estate LLC, or its affiliated companies.