
710 Tussey Ln, State College, PA 16801
Local realty services provided by:Better Homes and Gardens Real Estate Realty Connect
710 Tussey Ln,State College, PA 16801
$330,000
- 3 Beds
- 3 Baths
- 2,075 sq. ft.
- Townhouse
- Active
Upcoming open houses
- Thu, Jul 0904:30 pm - 06:00 pm
Listed by: sandra stover
Office: kissinger, bigatel & brower
MLS#:PACE2519742
Source:BRIGHTMLS
Price summary
- Price:$330,000
- Price per sq. ft.:$159.04
About this home
OPEN HOUSE - Thursday, July 9th , 4:30 - 6:00 PM
Welcome to this beautifully refreshed end-unit condo in the sought-after Tussey View Estates! Fresh paint, gleaming hardwood floors and vaulted ceilings set the stage for a bright, airy interior. The living room, centered around a cozy gas fireplace flows seamlessly into the kitchen and opens to a private patio, perfect for sipping your morning coffee or unwinding at the end of the day. The kitchen features tile flooring, oak cabinetry and convenient access to the attached one-car garage. The main level offers the convenience of first floor living, featuring a primary suite with a walk-in closet and full bathroom. Two bedrooms and an additional full bath are located upstairs offering flexible living space. Looking for the ultimate game day setup? The finished lower level is built for entertainment with a spacious rec room, wet bar, full bathroom, and an additional bonus room with endless possibilities for a home gym, office, or guest space. This area is completed by a laundry area and unfinished storage. Spend less time on upkeep and more time enjoying life with a low association fee that covers exterior maintenance, lawn care, snow removal, water, sewer and trash. Just minutes from Penn State and downtown State College, the home offers easy access to shopping, dining, parks, the YMCA and nearby CATA bus stops. Move right in and enjoy easy living from day one!...
Contact an agent
Home facts
- Year built:1988
- Listing ID #:PACE2519742
- Added:1 day(s) ago
- Updated:July 09, 2026 at 02:10 PM
Rooms and interior
- Bedrooms:3
- Total bathrooms:3
- Full bathrooms:3
- Bathrooms Description:Full Bath, Primary Bathroom
- Bedroom Description:Primary Bedroom
- Basement:Yes
- Basement Description:Fully Finished
- Living area:2,075 sq. ft.
Heating and cooling
- Cooling:Central A/C
- Heating:Forced Air, Natural Gas
Structure and exterior
- Roof:Shingle
- Year built:1988
- Building area:2,075 sq. ft.
- Lot area:0.14 Acres
- Architectural Style:Traditional
- Construction Materials:Vinyl Siding
- Exterior Features:Patio(s)
- Foundation Description:Block
- Levels:2 Stories
Utilities
- Water:Public
- Sewer:Public Sewer
Finances and disclosures
- Price:$330,000
- Price per sq. ft.:$159.04
- Tax amount:$4,020 (2025)
Features and amenities
- Laundry features:Laundry
Parking
- Parking description:Attached Garage, Garage - Front Entry
- Garage:Yes
- Garage spaces:1
New listings near 710 Tussey Ln
- New
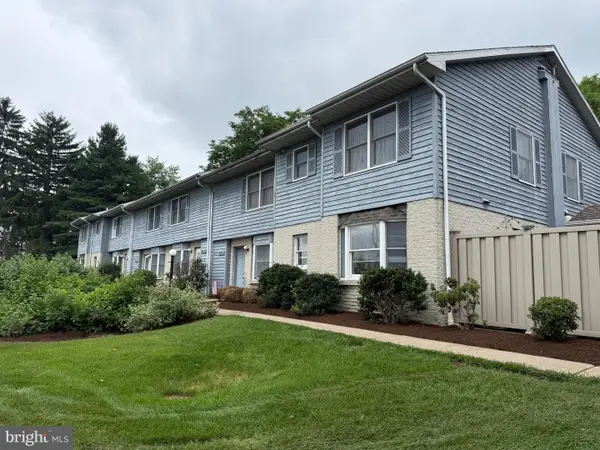 $235,500Active2 beds 2 baths1,154 sq. ft.
933-3 W Whitehall Rd, STATE COLLEGE, PA 16801
MLS# PACE2519758Listed by: CONTINENTAL REAL ESTATE MANAGEMENT - New
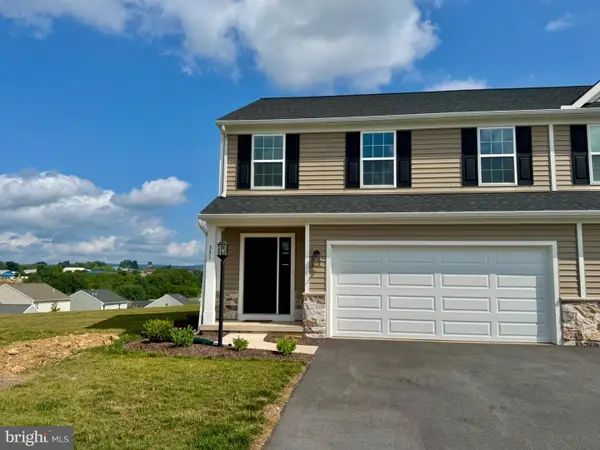 Listed by BHGRE$395,000Active3 beds 3 baths1,759 sq. ft.
331 Acer Ave, STATE COLLEGE, PA 16803
MLS# PACE2519746Listed by: BETTER HOMES & GARDENS REAL ESTATE - GSA REALTY - Coming Soon
 $625,000Coming Soon5 beds 4 baths
654 Stoneledge Rd, STATE COLLEGE, PA 16803
MLS# PACE2519762Listed by: KISSINGER, BIGATEL & BROWER - New
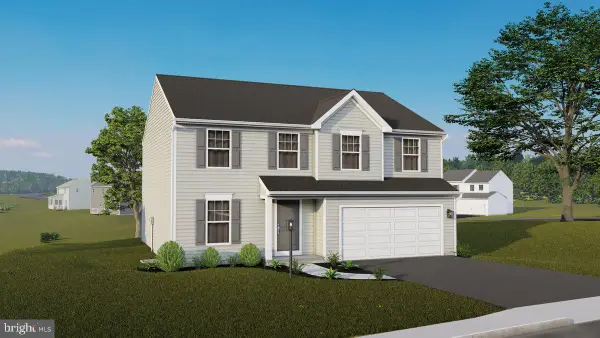 $539,990Active4 beds 3 baths2,362 sq. ft.
228 Broad Oak Ln #lot 152, STATE COLLEGE, PA 16803
MLS# PACE2519760Listed by: BERKS HOMES REALTY, LLC - Open Thu, 5 to 6:30pmNew
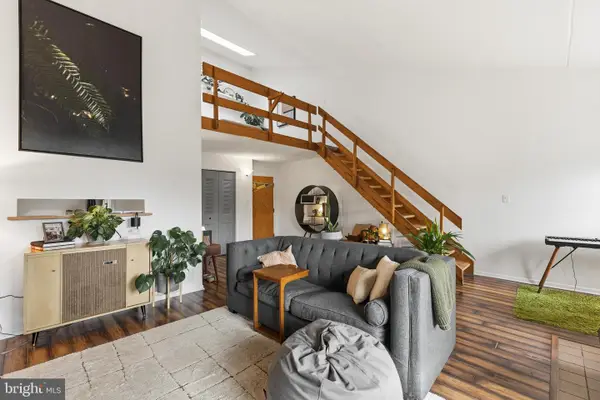 $189,000Active1 beds 1 baths724 sq. ft.
806 Stratford Dr #37, STATE COLLEGE, PA 16801
MLS# PACE2519766Listed by: KISSINGER, BIGATEL & BROWER - New
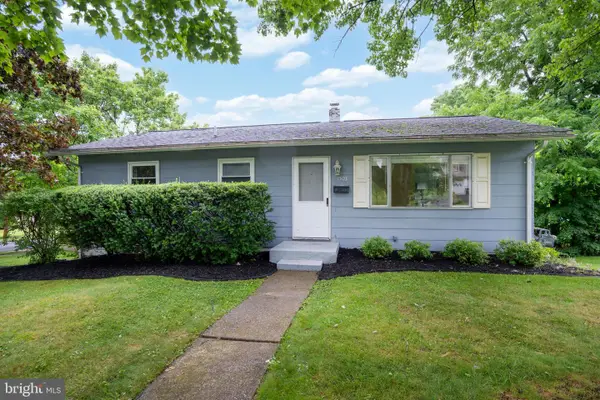 $379,000Active4 beds 2 baths1,830 sq. ft.
1503 S Allen St, STATE COLLEGE, PA 16801
MLS# PACE2519350Listed by: KISSINGER, BIGATEL & BROWER - New
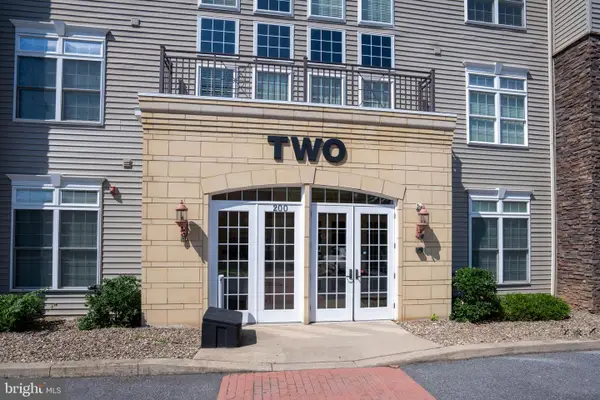 $269,900Active2 beds 2 baths1,523 sq. ft.
200 Jefferson Ave #216, STATE COLLEGE, PA 16801
MLS# PACE2519748Listed by: KISSINGER, BIGATEL & BROWER - Open Sun, 1 to 3pmNew
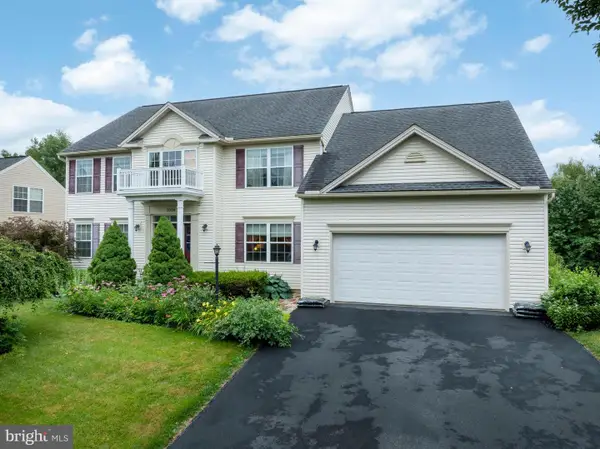 $649,999Active5 beds 3 baths3,066 sq. ft.
2328 Saratoga Dr, STATE COLLEGE, PA 16801
MLS# PACE2519740Listed by: RE/MAX CENTRE REALTY - New
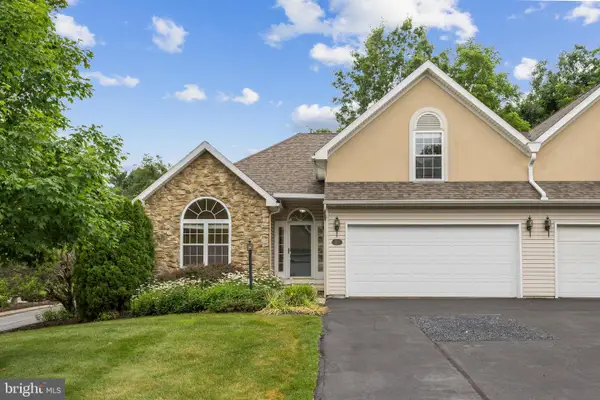 $450,000Active3 beds 3 baths2,772 sq. ft.
2465 Circleville Rd #102, STATE COLLEGE, PA 16803
MLS# PACE2519732Listed by: KISSINGER, BIGATEL & BROWER


Protect your home and budget from life's surprises with an Assurant Home Warranty, backed by a partner that supports you through every step of homeownership. Explore Plans.
© 2026 Better Homes and Gardens Real Estate LLC. An Anywhere Real Estate company. All rights reserved. Better Homes and Gardens® Real Estate is a registered trademark owned by Meredith Operations Corporation, licensed to Better Homes and Gardens Real Estate LLC and used with permission. Better Homes and Gardens Real Estate LLC fully supports the principles of the Fair Housing Act and the Equal Opportunity Act. Listing information is deemed reliable but is not guaranteed accurate.
Each office is independently owned and operated.
Any services or products provided by third parties are not provided by, affiliated with or related to Better Homes and Gardens Real Estate LLC, or its affiliated companies.