
410 S Church St, West Chester, PA 19382
Local realty services provided by:Better Homes and Gardens Real Estate Realty Connect
410 S Church St,West Chester, PA 19382
$1,185,000
- 3 Beds
- 4 Baths
- 3,522 sq. ft.
- Townhouse
- Pending
Listed by: michael p ciunci
Office: kw greater west chester
MLS#:PACT2126664
Source:BRIGHTMLS
Price summary
- Price:$1,185,000
- Price per sq. ft.:$336.46
- Monthly HOA dues:$260
About this home
Luxury living at its finest, right in the heart of West Chester Boro. Situated at the corner of Church and Dean streets, 410 S Church St is an impressive end-unit townhome that enjoys a premium location within the community, overlooking a brick courtyard. This home offers walkability, parking, high-end finishes, and rooftop terrace views. The open concept floorplan is exceptionally designed, and features high ceilings, custom shutters, a gas fireplace, stunning hickory wood floors, and a designer chef’s kitchen with a Wolf gas range, SubZero refrigerator, natural stone countertops, and custom cabinetry. Windows on 3 sides provide beautiful natural light, enhancing the allure of each living space. The bedroom level offers 3 bedrooms, 2 full bathrooms, and the conveniently located laundry – all maintaining the theme of chic design with spa-inspired fixtures and custom closet designs throughout. The primary bedroom suite sets itself apart with an immense custom walk-in closet and a lavish en suite bathroom that includes heated towel rails, porcelain tile and quartz countertops. Not to be outdone, the 3rd floor penthouse level offers a sophisticated space to set up a home theater, rec room, or dedicated home office, and it also boasts a custom built-in cabinet with an integrated Monogram beverage center. This level also features a convenient powder room as well as step-out access onto the rooftop terrace where you can enjoy some beautiful evening sunsets. 410 S Church St also offers a finished lower level that provides excellent storage as well as another opportunity to set up a home office, workout space, or more. And, there is a 2-car garage that also boasts an extra storage room, and there are also 2 additional covered parking spots. This is the lifestyle you’ve been craving – situated in an enclave of luxury townhomes with low maintenance living, and you can walk to the bountiful array of Borough shops, restaurants, festivals, parks, and attractions. Request a personal tour today!...
Contact an agent
Home facts
- Year built:2019
- Listing ID #:PACT2126664
- Added:44 day(s) ago
- Updated:July 13, 2026 at 09:18 AM
Rooms and interior
- Bedrooms:3
- Total bathrooms:4
- Full bathrooms:2
- Half bathrooms:2
- Dining Description:Dining Area, Dining Room
- Bathrooms Description:Bathroom 2, Half Bath, Primary Bath(s), Primary Bathroom
- Kitchen Description:Kitchen - Gourmet, Kitchen - Island, Pantry, Recessed Lighting, Upgraded Countertops
- Bedroom Description:Primary Bedroom, Walk In Closet(s)
- Living area:3,522 sq. ft.
Heating and cooling
- Cooling:Central A/C
- Heating:Electric, Forced Air, Heat Pump(s), Natural Gas
Structure and exterior
- Year built:2019
- Building area:3,522 sq. ft.
- Lot area:0.1 Acres
- Architectural Style:Traditional
- Construction Materials:Aluminum Siding, Brick Front, Vinyl Siding
- Exterior Features:Deck(s)
- Foundation Description:Slab
- Levels:4 Story
Utilities
- Water:Public
- Sewer:Public Sewer
Finances and disclosures
- Price:$1,185,000
- Price per sq. ft.:$336.46
- Tax amount:$11,541 (2025)
Features and amenities
- Amenities:Recessed Lighting
Parking
- Parking description:Detached Garage, Garage - Rear Entry, Inside Access
- Garage:Yes
- Garage spaces:2
New listings near 410 S Church St
- Coming Soon
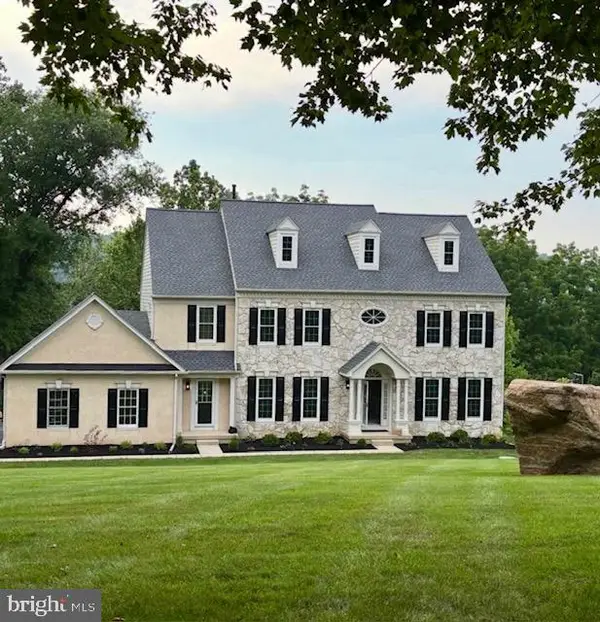 $1,250,000Coming Soon5 beds 5 baths
1021 Ridgehaven Rd, WEST CHESTER, PA 19382
MLS# PACT2129884Listed by: SIGNATURE GROUP REAL ESTATE SERVICES INC - New
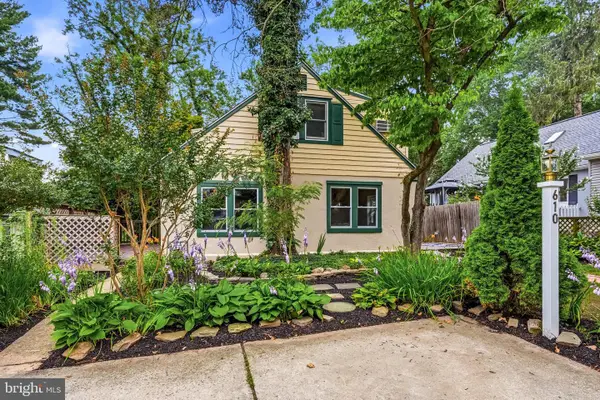 $795,000Active4 beds 3 baths2,572 sq. ft.
610 W Market St, WEST CHESTER, PA 19382
MLS# PACT2130528Listed by: COMPASS PENNSYLVANIA, LLC - Open Tue, 4:30 to 6pmNew
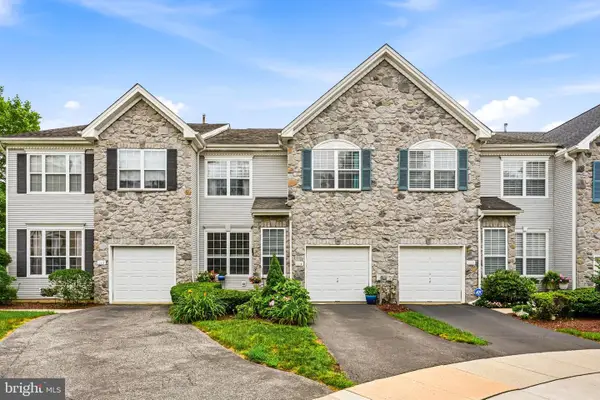 $565,000Active3 beds 3 baths2,112 sq. ft.
115 Stirrup Cir, WEST CHESTER, PA 19382
MLS# PACT2130282Listed by: COMPASS PENNSYLVANIA, LLC - Coming SoonOpen Fri, 6 to 8pm
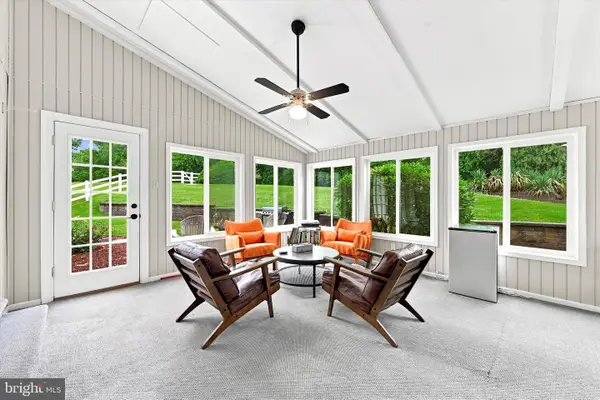 $899,000Coming Soon4 beds 3 baths
1106 Station Way, WEST CHESTER, PA 19382
MLS# PACT2130310Listed by: CG REALTY, LLC - New
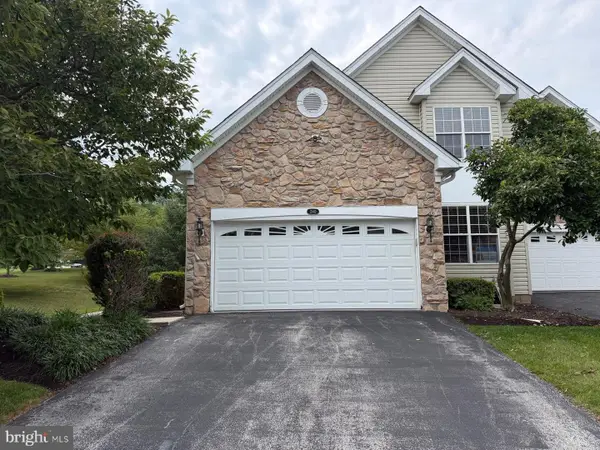 $690,000Active3 beds 3 baths3,440 sq. ft.
240 Torrey Pine Ct, WEST CHESTER, PA 19380
MLS# PACT2130200Listed by: SPRINGER REALTY GROUP - Coming Soon
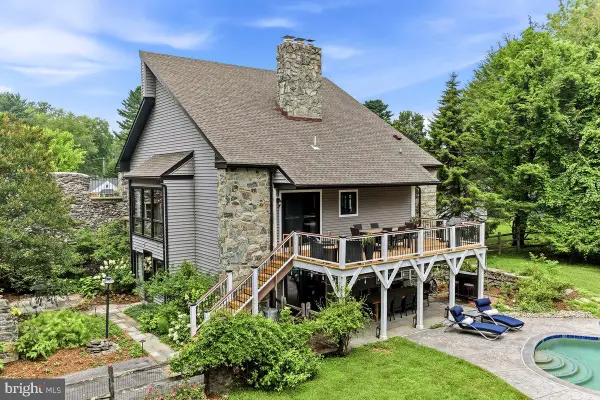 $1,200,000Coming Soon4 beds 4 baths
802 Goshen Rd, WEST CHESTER, PA 19380
MLS# PACT2129978Listed by: RE/MAX PREFERRED - NEWTOWN SQUARE - Coming Soon
 $1,250,000Coming Soon5 beds 5 baths
132 Pratt Ln, WEST CHESTER, PA 19382
MLS# PACT2130352Listed by: RE/MAX MAIN LINE-WEST CHESTER - Coming Soon
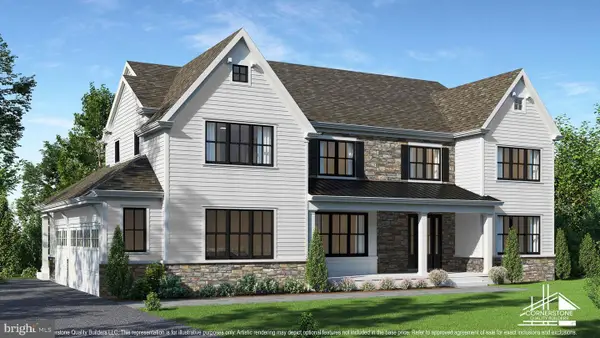 $2,150,000Coming Soon4 beds 6 baths
18 Penn Dr, WEST CHESTER, PA 19382
MLS# PACT2114378Listed by: KW GREATER WEST CHESTER - Coming Soon
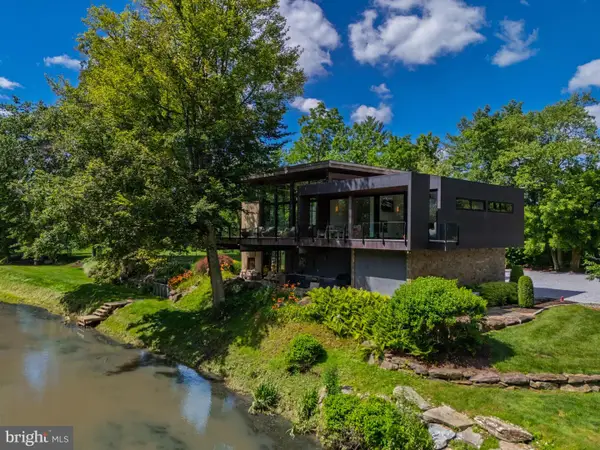 $3,000,000Coming Soon3 beds 4 baths
1574 Camp Linden Rd, WEST CHESTER, PA 19382
MLS# PACT2128678Listed by: KW GREATER WEST CHESTER - New
 $715,000Active3 beds 2 baths2,616 sq. ft.
8 Tullamore Dr, WEST CHESTER, PA 19382
MLS# PACT2130408Listed by: BHHS FOX & ROACH-ROSEMONT


Protect your home and budget from life's surprises with an Assurant Home Warranty, backed by a partner that supports you through every step of homeownership. Explore Plans.
© 2026 Better Homes and Gardens Real Estate LLC. An Anywhere Real Estate company. All rights reserved. Better Homes and Gardens® Real Estate is a registered trademark owned by Meredith Operations Corporation, licensed to Better Homes and Gardens Real Estate LLC and used with permission. Better Homes and Gardens Real Estate LLC fully supports the principles of the Fair Housing Act and the Equal Opportunity Act. Listing information is deemed reliable but is not guaranteed accurate.
Each office is independently owned and operated.
Any services or products provided by third parties are not provided by, affiliated with or related to Better Homes and Gardens Real Estate LLC, or its affiliated companies.