
925 Marina Ct, West Chester, PA 19382
Local realty services provided by:Better Homes and Gardens Real Estate GSA Realty
925 Marina Ct,West Chester, PA 19382
$1,225,000
- 5 Beds
- 4 Baths
- 4,063 sq. ft.
- Single family
- Active
Upcoming open houses
- Sun, Oct 1811:00 am - 12:00 pm
Listed by: alexandra s ercole
Office: keller williams real estate -exton
MLS#:PACT2137032
Source:BRIGHTMLS
Price summary
- Price:$1,225,000
- Price per sq. ft.:$301.5
- Monthly HOA dues:$62
About this home
Why wait to build when you can have the “new construction” home now? Built in 2025, thoughtfully upgraded, and completely move-in ready.
Welcome to 925 Marina Court, an exceptional nearly new home offering 5 bedrooms, 3.5 baths, more than 4,000 square feet of finished living space, a 3-car garage, and an additional 2,000 square feet of unfinished potential in the walkout basement.
From the moment you step inside, the scale and natural light set this home apart. At the heart of the main level is a stunning custom chef’s kitchen, thoughtfully redesigned from the builder’s original plan to create a more elevated and functional space. An oversized island, quartz countertops, upgraded white and espresso cabinetry to the ceiling, stainless steel appliances, and a walk-in pantry make it equally suited for everyday living and entertaining.
The kitchen opens seamlessly to the showstopping two-story family room, where soaring ceilings, a modern gas fireplace, and an incredible wall of windows create a dramatic yet inviting gathering space. Southeastern exposure fills the room with beautiful natural light throughout the day.
The main level also features a private home office and a tucked-away bedroom suite with its own walk-in closet and full bathroom, ideal for guests, extended family, or anyone seeking true first-floor living.
Upstairs, the expansive primary suite feels like a private retreat, complete with an oversized walk-in closet and a spa-inspired en-suite bath. The centerpiece is an impressive walk-in shower with dual shower heads and seamless glass doors, complemented by separate vanities and a freestanding soaking tub for a true luxury escape. Three additional bedrooms and a full hall bath provide plenty of room for family, guests, or additional office space.
And there’s still room to grow. The unfinished WALKOUT lower level offers approximately 2,000 additional square feet, 9-foot ceilings, plumbing rough-ins for a future bathroom, and direct access to an already-installed concrete patio. Whether you envision a home gym, theater, bar, additional guest suite, or expansive entertaining space, the groundwork is already in place to create something incredible.
And the location is hard to beat. You’re just five minutes from the charm of historic Marshallton and Four Dogs Tavern, while being nearly equidistant to Downtown West Chester and Downingtown for restaurants, shopping, coffee shops, events, and everyday conveniences. All of this is within the Downingtown Area School District, with easy access to major commuter routes.
Built in 2025, beautifully upgraded, and ready now, 925 Marina Court delivers the space, finishes, and feel of new construction without the wait, while offering thoughtful customizations and future potential that make it anything but standard....
Contact an agent
Home facts
- Year built:2025
- Subdivision & Development:NONE AVAILABLE
- Listing ID #:PACT2137032
- Added:12 day(s) ago
- Updated:October 14, 2026 at 05:46 AM
Rooms and interior
- Bedrooms:5
- Total bathrooms:4
- Full bathrooms:3
- Half bathrooms:1
- Kitchen Description:Breakfast Area, Built-In Microwave, Cooktop, Dishwasher, Exhaust Fan, Kitchen - Gourmet, Kitchen - Island, Pantry, Range Hood
- Bedroom Description:Entry Level Bedroom
- Basement:Yes
- Basement Description:Full, Poured Concrete, Unfinished
- Living area:4,063 sq. ft.
Heating and cooling
- Cooling:Central A/C
- Heating:Forced Air, Propane - Owned
Structure and exterior
- Roof:Architectural Shingle
- Year built:2025
- Building area:4,063 sq. ft.
- Lot area:0.39 Acres
- Architectural Style:Traditional
- Construction Materials:Vinyl Siding
- Exterior Features:Patio(s)
- Foundation Description:Concrete Perimeter
- Levels:3 Story
Schools
- High school:DOWNINGTOWN HIGH SCHOOL WEST CAMPUS
Utilities
- Water:Public
- Sewer:Public Sewer
Finances and disclosures
- Price:$1,225,000
- Price per sq. ft.:$301.5
- Tax amount:$15,758 (2026)
Parking
- Parking description:Attached Garage, Garage - Side Entry, Garage Door Opener
- Garage:Yes
- Garage spaces:3
New listings near 925 Marina Ct
- Coming SoonOpen Sat, 11am to 1pm
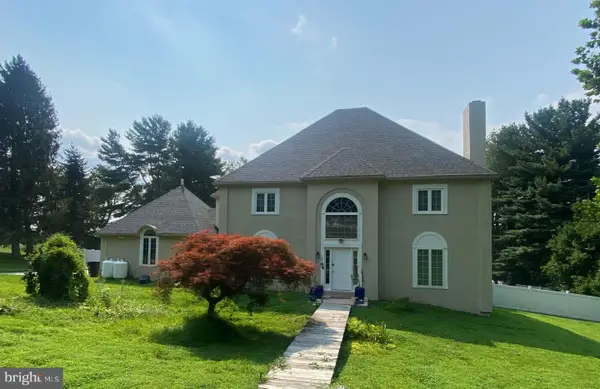 $895,000Coming Soon4 beds 3 baths3,756 sq. ft.
1103 Clover Hill Dr, WEST CHESTER, PA 19382
MLS# PACT2133180Listed by: RE/MAX MAIN LINE - WEST CHESTER - Coming Soon
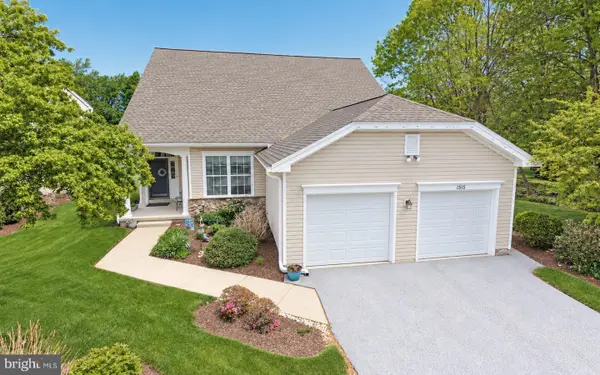 $850,000Coming Soon5 beds 4 baths4,733 sq. ft.
1515 Ulster Way, WEST CHESTER, PA 19380
MLS# PACT2137676Listed by: LONG & FOSTER REAL ESTATE, INC. - Coming SoonOpen Sat, 11am to 1pm
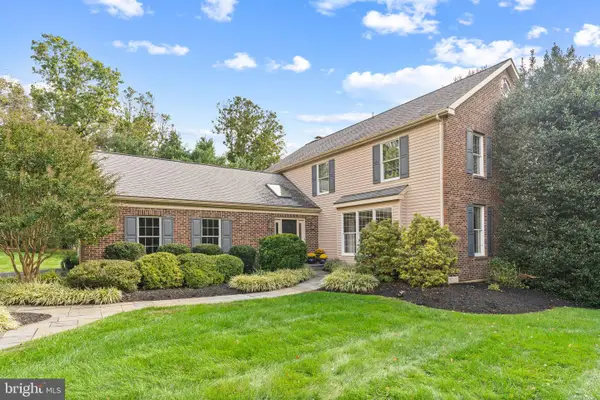 $899,000Coming Soon4 beds 3 baths3,396 sq. ft.
117 Cloverly Ln, WEST CHESTER, PA 19380
MLS# PACT2137690Listed by: KELLER WILLIAMS REAL ESTATE -EXTON - Coming SoonOpen Sun, 1 to 3pm
 $515,000Coming Soon3 beds 3 baths2,212 sq. ft.
251 Mcintosh Rd #89, WEST CHESTER, PA 19382
MLS# PACT2136670Listed by: VRA REALTY - Coming Soon
 $525,000Coming Soon3 beds 2 baths1,286 sq. ft.
411 W Gay St, WEST CHESTER, PA 19380
MLS# PACT2137548Listed by: EXP REALTY, LLC - Coming SoonOpen Sun, 1 to 3pm
 $625,000Coming Soon3 beds 3 baths2,080 sq. ft.
525 E Union St, WEST CHESTER, PA 19382
MLS# PACT2137532Listed by: KELLER WILLIAMS REAL ESTATE - WEST CHESTER - Coming Soon
 $825,000Coming Soon4 beds 3 baths2,240 sq. ft.
605 W Pleasant Grove Rd, WEST CHESTER, PA 19382
MLS# PACT2137448Listed by: RE/MAX TOWN & COUNTRY - New
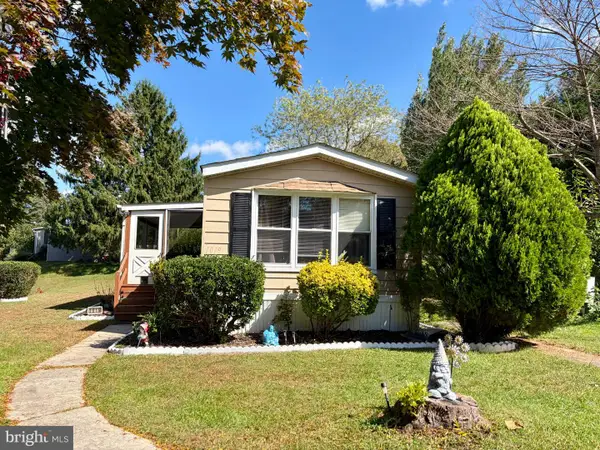 $65,000Active3 beds 1 baths1,168 sq. ft.
1019 Mutsu Ln, WEST CHESTER, PA 19380
MLS# PACT2137810Listed by: COMPASS PENNSYLVANIA, LLC - New
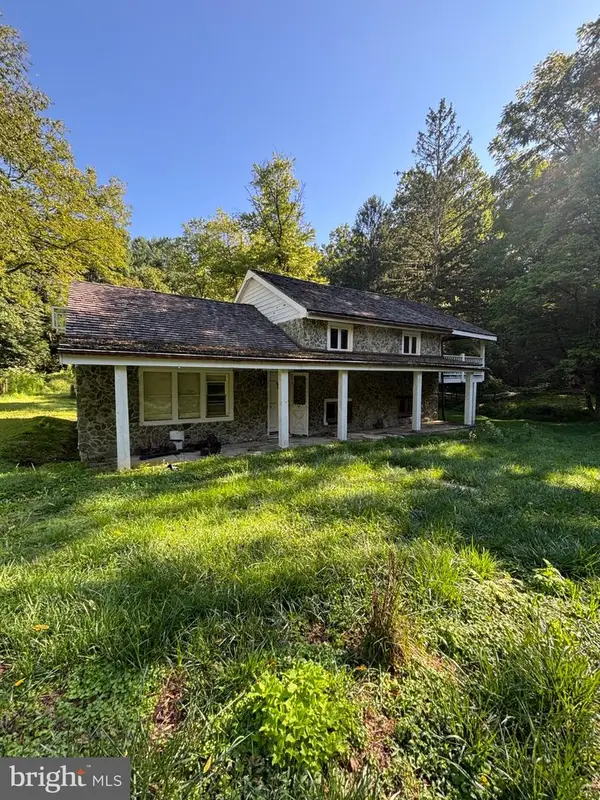 $279,900Active3 beds 2 baths1,300 sq. ft.
301 Corrine Rd, WEST CHESTER, PA 19382
MLS# PACT2137768Listed by: RE/MAX SELECT GROUP - Open Wed, 5 to 7pmNew
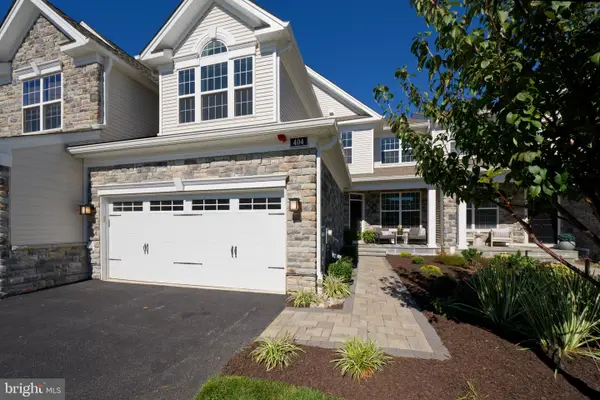 $1,049,000Active3 beds 3 baths2,318 sq. ft.
404 Reid Way, WEST CHESTER, PA 19382
MLS# PACT2137428Listed by: KW GREATER WEST CHESTER


Protect your home and budget from life's surprises with an Assurant Home Warranty, backed by a partner that supports you through every step of homeownership. Explore Plans.
© 2026 Better Homes and Gardens Real Estate LLC. An Anywhere Real Estate company. All rights reserved. Better Homes and Gardens® Real Estate is a registered trademark owned by Meredith Operations Corporation, licensed to Better Homes and Gardens Real Estate LLC and used with permission. Better Homes and Gardens Real Estate LLC fully supports the principles of the Fair Housing Act and the Equal Opportunity Act. Listing information is deemed reliable but is not guaranteed accurate.
Each office is independently owned and operated.
Any services or products provided by third parties are not provided by, affiliated with or related to Better Homes and Gardens Real Estate LLC, or its affiliated companies.