
606 Latham Dr, Wynnewood, PA 19096
Local realty services provided by:Better Homes and Gardens Real Estate GSA Realty
606 Latham Dr,Wynnewood, PA 19096
$675,000
- 3 Beds
- 2 Baths
- 1,688 sq. ft.
- Single family
- Active
Upcoming open houses
- Sun, Sep 2701:00 pm - 03:00 pm
Listed by: nora decristofano
Office: compass pennsylvania, llc.
MLS#:PAMC2190616
Source:BRIGHTMLS
Price summary
- Price:$675,000
- Price per sq. ft.:$399.88
About this home
Escape the hustle and embrace the ultimate Main Line lifestyle at this move-in ready Wynnewood Brick Colonial gem, perfectly positioned on a quiet, tree-lined street at 606 Latham Rd. Offering the ideal blend of suburban tranquility and everyday convenience, this charming home gives you the space, greenery, and community you’ve been craving - without sacrificing accessibility. Featuring 1,688 sq. ft. of sunlit living space, the home boasts 3 bedrooms, 2 full bathrooms, and beautiful original hardwood floors. Unwind in the sun-drenched living room around the cozy gas-burning fireplace, gather for meals in the dedicated dining room, or cook up weekend brunch in the updated kitchen equipped with a breakfast peninsula, granite countertops, and stainless steel appliances. Step outside into your own private backyard oasis, a lush retreat featuring mature trees, vibrant peonies and hydrangeas in the warmer months, a productive garden box with cherry tomatoes, green chili peppers, a baby fig tree, a stone patio, and a wooden expanded roof deck. It’s the ultimate setting for weekend barbecues, morning coffee, or peaceful relaxation. Practicality meets peace of mind with a 1-car attached garage, additional driveway parking, two storage sheds, a good-sized finished basement, a partial basement for extra storage and laundry, and major mechanical updates including a newer roof, gutters, hot water heater, and HVAC system. Located just steps from South Ardmore Park - local playgrounds, tennis, basketball courts and baseball fields and walking trails, this unbeatable location places you in the highly coveted Lower Merion School District. Enjoy the best of both worlds: a peaceful neighborhood feel combined with a quick, effortless commute to Center City via the nearby R5 and high-speed rail, plus close proximity to local boutiques, top-tier dining, Whole Foods, and Giant. Your suburban sanctuary awaits! Book your tour, easy to show. Open House Sunday 1-3pm. Contact Listing agent Nora DeCristofano for more information....
Contact an agent
Home facts
- Year built:1950
- Subdivision & Development:WYNNEWOOD
- Listing ID #:PAMC2190616
- Added:1 day(s) ago
- Updated:September 25, 2026 at 10:40 AM
Rooms and interior
- Bedrooms:3
- Total bathrooms:2
- Full bathrooms:2
- Rooms Total:10
- Flooring:Carpet, Hardwood, Luxury Vinyl Tile, Tile/Brick
- Dining Description:Dining Area, Formal/Separate Dining Room
- Bathrooms Description:Primary Bath(s)
- Kitchen Description:Breakfast Area, Built-In Microwave, Carpet, Dishwasher, Disposal, Kitchen - Eat-In, Oven - Double, Recessed Lighting, Refrigerator, Stainless Steel Appliances, Upgraded Countertops
- Bedroom Description:Carpet
- Basement:Yes
- Basement Description:Full, Partially Finished
- Living area:1,688 sq. ft.
Heating and cooling
- Cooling:Central A/C
- Heating:Central, Natural Gas
Structure and exterior
- Roof:Asphalt
- Year built:1950
- Building area:1,688 sq. ft.
- Lot area:0.14 Acres
- Lot Features:Front Yard, Landscaping, Rear Yard, Vegetation Planting
- Architectural Style:Colonial
- Construction Materials:Brick, Brick Front, Vinyl Siding
- Exterior Features:Brick, Deck(s), Patio(s), Sidewalks
- Foundation Description:Block, Brick/Mortar
- Levels:2 Stories
Schools
- High school:LOWER MERION
- Middle school:BLACK ROCK
- Elementary school:PENN WYNNE
Utilities
- Water:Public
- Sewer:Public Sewer
Finances and disclosures
- Price:$675,000
- Price per sq. ft.:$399.88
- Tax amount:$8,806 (2026)
Features and amenities
- Laundry features:Dryer, Dryer - Front Loading, Washer, Washer - Front Loading
- Amenities:Attic, Bay/Bow Windows, Carpet, Ceiling Fan(s), Double Pane Windows, Humidifer, Recessed Lighting, Window Treatments
Parking
- Parking description:Asphalt Driveway, Attached Garage, Garage - Rear Entry, Off Street, On Street
- Garage:Yes
- Garage spaces:1
New listings near 606 Latham Dr
- New
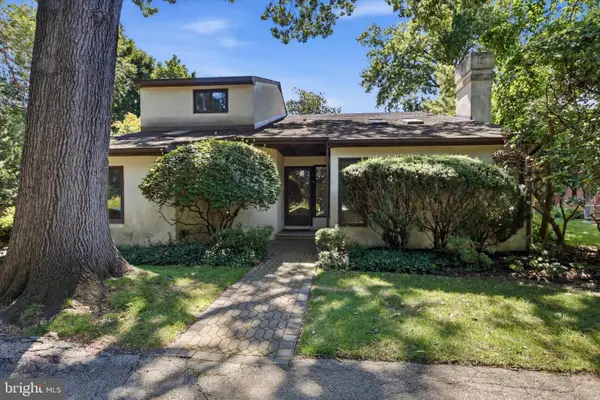 $800,000Active3 beds 4 baths3,265 sq. ft.
45 Llanfair Cir, ARDMORE, PA 19003
MLS# PAMC2191650Listed by: COMPASS PENNSYLVANIA, LLC - Open Fri, 4 to 6pmNew
 $2,300,000Active6 beds 5 baths5,310 sq. ft.
317 Aubrey Rd, WYNNEWOOD, PA 19096
MLS# PAMC2193896Listed by: COMPASS PENNSYLVANIA, LLC - Open Fri, 6:30 to 7:30pmNew
 $1,100,000Active5 beds 4 baths3,298 sq. ft.
427 Cotswold Ln, WYNNEWOOD, PA 19096
MLS# PAMC2194968Listed by: COMPASS PENNSYLVANIA, LLC - Open Fri, 5 to 7pmNew
 $625,000Active3 beds 2 baths1,528 sq. ft.
1410 Greywall Ln #, WYNNEWOOD, PA 19096
MLS# PAMC2195372Listed by: KELLER WILLIAMS MAIN LINE - Open Fri, 1 to 2:30pmNew
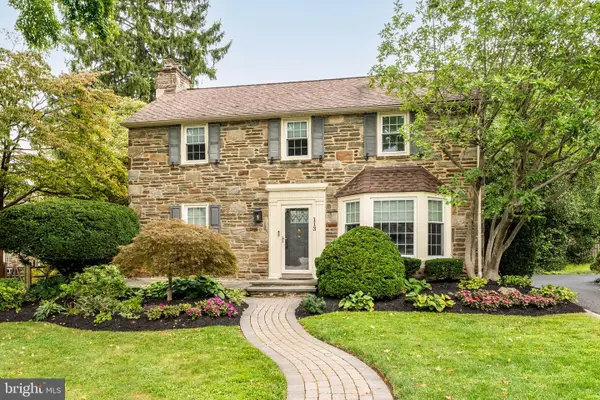 $895,000Active4 beds 4 baths2,116 sq. ft.
113 Harrogate Rd, WYNNEWOOD, PA 19096
MLS# PAMC2192346Listed by: COMPASS PENNSYLVANIA, LLC 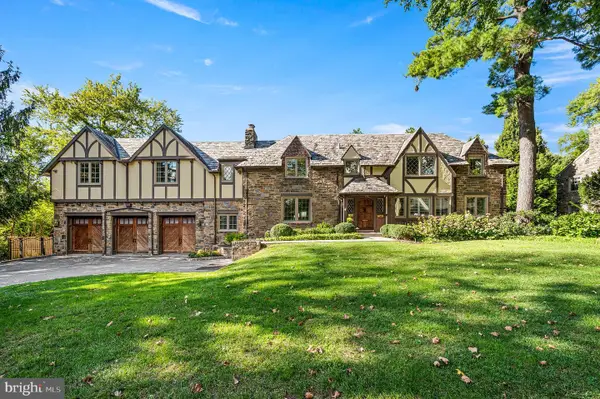 $1,799,000Pending4 beds 5 baths5,600 sq. ft.
1205 Andover Rd, WYNNEWOOD, PA 19096
MLS# PAMC2195052Listed by: KELLER WILLIAMS MAIN LINE- New
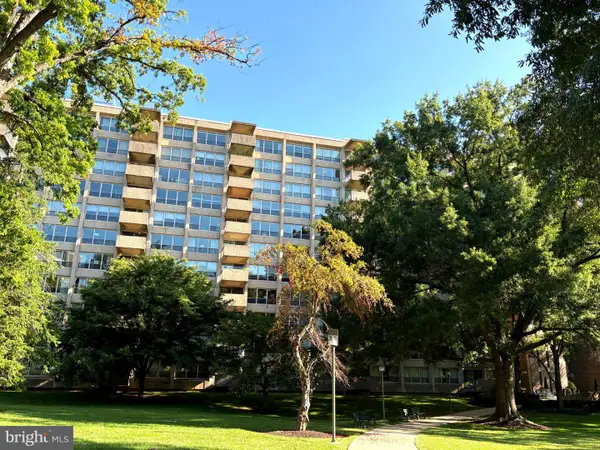 $185,000Active2 beds 2 baths1,222 sq. ft.
1001 City Ave #e709, WYNNEWOOD, PA 19096
MLS# PAMC2188424Listed by: BHHS FOX & ROACH-HAVERFORD - New
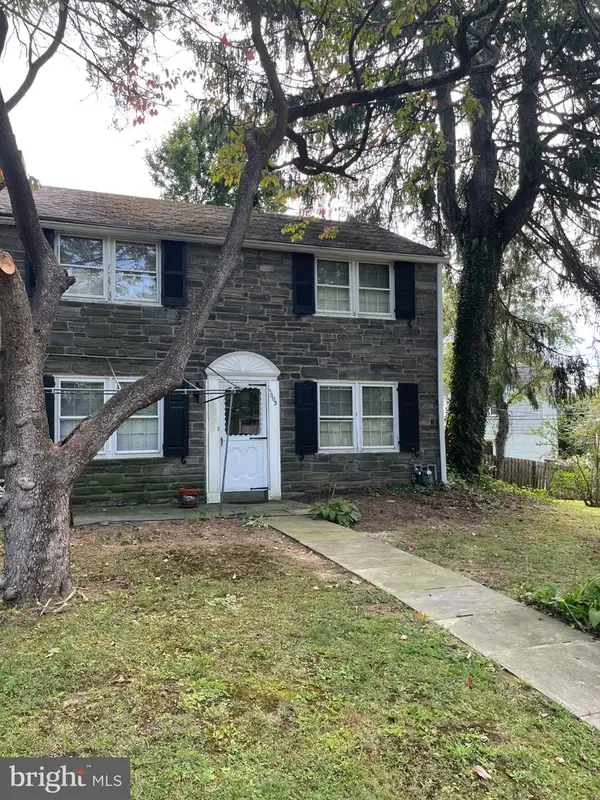 $449,000Active3 beds 1 baths1,507 sq. ft.
1003 Aikens Ln, WYNNEWOOD, PA 19096
MLS# PADE2124022Listed by: RE/MAX PREFERRED - NEWTOWN SQUARE - Open Sat, 1:30 to 2:30pmNew
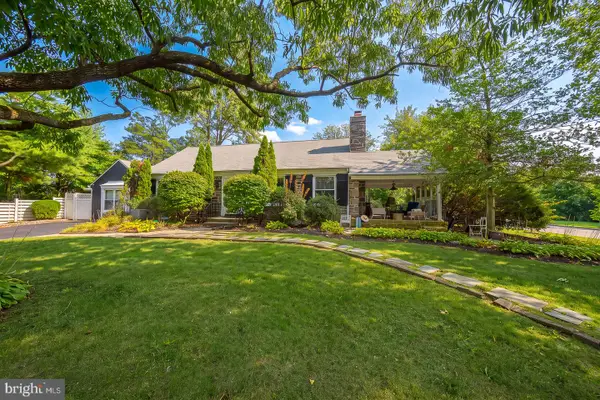 $839,900Active4 beds 4 baths2,347 sq. ft.
1022 Clover Hill Rd, WYNNEWOOD, PA 19096
MLS# PAMC2194918Listed by: COMPASS PENNSYLVANIA, LLC


Protect your home and budget from life's surprises with an Assurant Home Warranty, backed by a partner that supports you through every step of homeownership. Explore Plans.
© 2026 Better Homes and Gardens Real Estate LLC. An Anywhere Real Estate company. All rights reserved. Better Homes and Gardens® Real Estate is a registered trademark owned by Meredith Operations Corporation, licensed to Better Homes and Gardens Real Estate LLC and used with permission. Better Homes and Gardens Real Estate LLC fully supports the principles of the Fair Housing Act and the Equal Opportunity Act. Listing information is deemed reliable but is not guaranteed accurate.
Each office is independently owned and operated.
Any services or products provided by third parties are not provided by, affiliated with or related to Better Homes and Gardens Real Estate LLC, or its affiliated companies.