
126 Siena Drive, Anderson, SC 29621
Local realty services provided by:Better Homes and Gardens Real Estate Medley
126 Siena Drive,Anderson, SC 29621
$559,900
- 4 Beds
- 3 Baths
- 2,727 sq. ft.
- Single family
- Active
Listed by: roberta hamby
Office: palmetto properties r.e., inc.
MLS#:20302084
Source:SC_AAR
Price summary
- Price:$559,900
- Price per sq. ft.:$205.32
- Monthly HOA dues:$66.67
About this home
A welcoming front porch is the perfect spot for enjoying beautiful evening sunsets, while the back porch allows you to peacefully take in the sunrises. As you step through the front door, an abundance of natural light makes the home office a peaceful place to work, complete with glass doors for privacy when needed. Across the foyer, the formal dining room welcomes you with a beautiful, modern light fixture. The cathedral ceiling in the expansive living room makes the space feel wonderfully vast, while the gas log fireplace offers a cozy, snug ambiance for those cool winter nights. The upscale, modern kitchen is a chef's delight, featuring granite countertops, a deep sink, built-in appliances, a gas cooktop, a microwave, a dishwasher, and a wall oven. A rare and highly sought-after feature of this layout is the main-level guest room, complete with an attached full bath. Nearby, the large laundry room doubles as an excellent drop-zone when entering from the oversized, two-car attached garage. Upstairs, you will find two additional, amply sized bedrooms and an enormous owner's suite featuring an elegant trey ceiling. The en-suite bath is a private oasis, boasting a deep soaking tub, a separate shower, a granite dual vanity, and an oversized walk-in closet. And if that isn't already enough, the second level also features a huge bonus room with its own closet, making it an easy 5th bedroom. Tuscany is perfectly tucked away from the hustle and bustle of the city, yet offers premier community amenities—including a clubhouse, a sparkling pool, and a lazy river for optimal summer family fun. (Sq Ft Gathered From Tax Records, Deemed Reliable, But Not Guaranteed) Call today to schedule your private appointment to view this spectacular home!...
Contact an agent
Home facts
- Year built:2019
- Subdivision & Development:Tuscany
- Listing ID #:20302084
- Added:118 day(s) ago
- Updated:September 25, 2026 at 01:41 PM
Rooms and interior
- Bedrooms:4
- Total bathrooms:3
- Full bathrooms:3
- Rooms Total:11
- Flooring:Carpet, Ceramic Tile, Laminate
- Bathrooms Description:Bath in Primary Bedroom, Bathtub, Garden Tub/Roman Tub, Separate Shower
- Bedroom Description:Bath in Primary Bedroom, Upper Level Primary
- Basement:Yes
- Living area:2,727 sq. ft.
Heating and cooling
- Cooling:Central Air, Electric, Forced Air
- Heating:Central, Gas, Natural Gas
- Central air:Yes
Structure and exterior
- Roof:Architectural, Shingle
- Year built:2019
- Building area:2,727 sq. ft.
- Lot area:0.29 Acres
- Lot Features:Outside City Limits, Subdivision
- Architectural Style:Traditional
- Construction Materials:Brick
- Exterior Features:Front Porch, Porch, Sprinkler Irrigation
- Foundation Description:Slab
- Levels:2 Story
Schools
- High school:Wren High
- Middle school:Wren Middle
- Elementary school:Spearman Elem
Utilities
- Water:Public
- Sewer:Public Sewer
Finances and disclosures
- Price:$559,900
- Price per sq. ft.:$205.32
- Tax amount:$1,576 (2025)
Features and amenities
- Amenities:Tilt-In Windows, Vinyl Windows, Walk-in Closets
Parking
- Parking description:Attached, Driveway, Garage
- Garage:Yes
- Garage spaces:2
New listings near 126 Siena Drive
- New
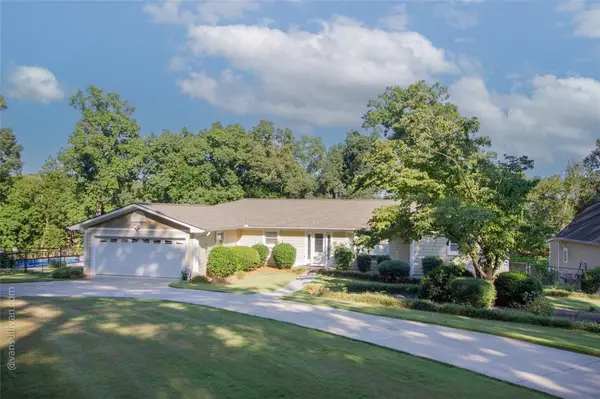 $750,000Active4 beds 3 baths2,200 sq. ft.
4518 Cove Trail, Anderson, SC 29621
MLS# 20306505Listed by: RE/MAX EXECUTIVE - New
 $214,900Active4 beds 2 baths1,537 sq. ft.
129 Angie Drive, Anderson, SC 29624
MLS# 20306597Listed by: 1ST CLASS REAL ESTATE, LLC - New
 $329,000Active3 beds 3 baths1,517 sq. ft.
2202 White Street Extension, Anderson, SC 29624
MLS# 20306137Listed by: JACKSON STANLEY, REALTORS - New
 $329,000Active3 beds 3 baths1,513 sq. ft.
2204 White Street Extension, Anderson, SC 29624
MLS# 20306138Listed by: JACKSON STANLEY, REALTORS - New
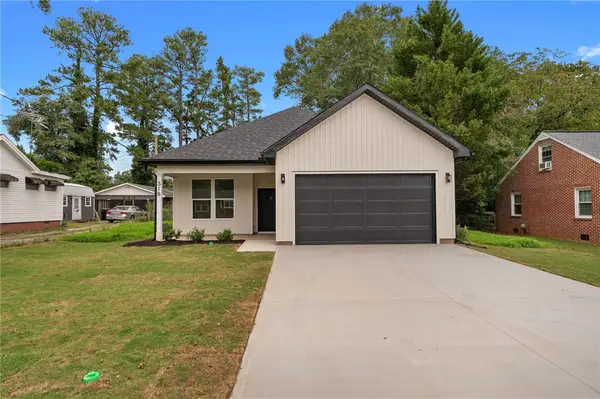 $360,000Active3 beds 2 baths1,800 sq. ft.
318 W Fredericks Street, Anderson, SC 29625
MLS# 20306544Listed by: EXP REALTY LLC - New
 $42,900Active0.81 Acres
TBD Pintail Road, Anderson, SC 29626
MLS# 20306607Listed by: CHARLES H. KNIGHT, LLC - New
 $749,000Active4 beds 3 baths3,353 sq. ft.
106 Pikes Ridge, Anderson, SC 29626
MLS# 20306298Listed by: BUYHARTWELLLAKE, LLC - New
 $1,100,000Active4 beds 4 baths3,526 sq. ft.
188 Graylyn Drive, Anderson, SC 29621
MLS# 20306586Listed by: BHHS C DAN JOYNER - OFFICE A - New
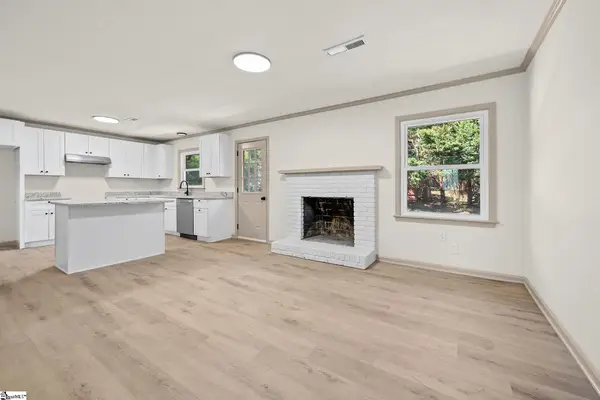 $324,999Active4 beds 3 baths
2409 Villa Court, Anderson, SC 29621
MLS# 1602930Listed by: REALSERV RESIDENTIAL, LLC - Open Sun, 2 to 4pmNew
 $520,000Active4 beds 3 baths2,917 sq. ft.
1029 Tuscany Drive, Anderson, SC 29621
MLS# 20306540Listed by: EXP REALTY - CLEVER PEOPLE


Protect your home and budget from life's surprises with an Assurant Home Warranty, backed by a partner that supports you through every step of homeownership. Explore Plans.
© 2026 Better Homes and Gardens Real Estate LLC. An Anywhere Real Estate company. All rights reserved. Better Homes and Gardens® Real Estate is a registered trademark owned by Meredith Operations Corporation, licensed to Better Homes and Gardens Real Estate LLC and used with permission. Better Homes and Gardens Real Estate LLC fully supports the principles of the Fair Housing Act and the Equal Opportunity Act. Listing information is deemed reliable but is not guaranteed accurate.
Each office is independently owned and operated.
Any services or products provided by third parties are not provided by, affiliated with or related to Better Homes and Gardens Real Estate LLC, or its affiliated companies.