
7337 Hunterbrook Drive, Mechanicsville, VA 23111
Local realty services provided by:Better Homes and Gardens Real Estate Base Camp
7337 Hunterbrook Drive,Mechanicsville, VA 23111
$345,950
- 3 Beds
- 2 Baths
- 1,512 sq. ft.
- Single family
- Active
Listed by: amanda lysak
Office: maison real estate boutique
MLS#:2614486
Source:RV
Price summary
- Price:$345,950
- Price per sq. ft.:$228.8
About this home
Classic brick rancher with timeless character.
Step inside this well-loved 1962 brick ranch and you're immediately at home. Original hardwood floors run throughout, glowing with the warmth only genuine wood can offer. The single-story layout offers effortless, everyday livability; no stairs, no compromises, just thoughtfully connected living spaces that flow naturally from room to room. A formal living room and den with wood burning fireplace contribute to the overall warmth of this home.
Three comfortable bedrooms and two full baths provide the right amount of space without excess. The attached one-car garage offers direct interior access and extra storage, while the generous 0.3-acre lot, fully fenced in the rear, gives you breathing room in a neighborhood setting. Whether you're envisioning weekend barbecues, a kitchen garden, or simply space to exhale, the yard delivers.
Upstairs, a walk-up unfinished attic offers genuine potential, an expansive blank canvas for a future primary suite, home office, playroom, or studio. The bones are there; bring the vision.
A new roof overhead, well-maintained mechanical systems, and solid brick construction give the next owner the rarest of gifts: a classic home with nothing left to worry about. What remains is the fun part, paint, finishes, fixtures, the choices that turn a house into your home!...
Contact an agent
Home facts
- Year built:1962
- Listing ID #:2614486
- Added:1 day(s) ago
- Updated:May 29, 2026 at 11:32 AM
Rooms and interior
- Bedrooms:3
- Total bathrooms:2
- Full bathrooms:2
- Rooms Total:7
- Flooring:Ceramic Tile, Laminate, Wood
- Dining Description:Separate/Formal Dining Room
- Kitchen Description:Dishwasher, Disposal, Electric Cooking, Refrigerator
- Bedroom Description:Main Level Primary
- Basement:Yes
- Basement Description:Crawl Space
- Living area:1,512 sq. ft.
Heating and cooling
- Cooling:Central Air
- Heating:Forced Air, Oil
- Central air:Yes
Structure and exterior
- Roof:Composition
- Year built:1962
- Building area:1,512 sq. ft.
- Lot area:0.34 Acres
- Architectural Style:Ranch
- Construction Materials:Block, Brick, Drywall, Plaster
- Levels:One
Schools
- High school:Mechanicsville
- Middle school:Bell Creek Middle
- Elementary school:Laurel Meadow
Utilities
- Water:Public
- Sewer:Public Sewer
Finances and disclosures
- Price:$345,950
- Price per sq. ft.:$228.8
- Tax amount:$2,802 (2026)
Features and amenities
- Appliances:Dishwasher, Disposal, Dryer, Electric Cooking, Electric Water Heater, Refrigerator, Washer
- Laundry features:Dryer, Washer
- Amenities:Ceiling Fans, Granite Counters, Paneling Wainscoting, Thermal Windows
Parking
- Parking description:Attached, Direct Access, Driveway, Garage, Garage Door Opener, Paved, Paved Driveway
- Garage:Yes
- Garage spaces:1
 The information being provided is for consumers' personal, non-commercial use and may not be used for any purpose other than to identify prospective properties for purchasing. All information provided is deemed reliable but is not guaranteed accurate.The multiple listing information is provided by Central Virginia Regional Multiple Listing Service, LLC from a copyrighted compilation of listings. The compilation of listings and each individual listing are © 2026 Central Virginia Regional Multiple Listing Service, LLC. All rights reserved.
New listings near 7337 Hunterbrook Drive
- New
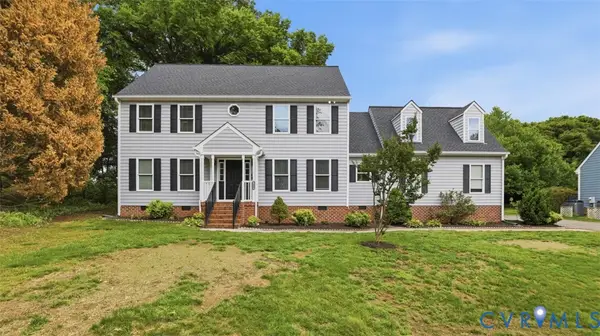 $499,950Active4 beds 3 baths2,662 sq. ft.
7240 Hanover Grove Lane, Mechanicsville, VA 23111
MLS# 2613996Listed by: RE/MAX COMMONWEALTH - Coming Soon
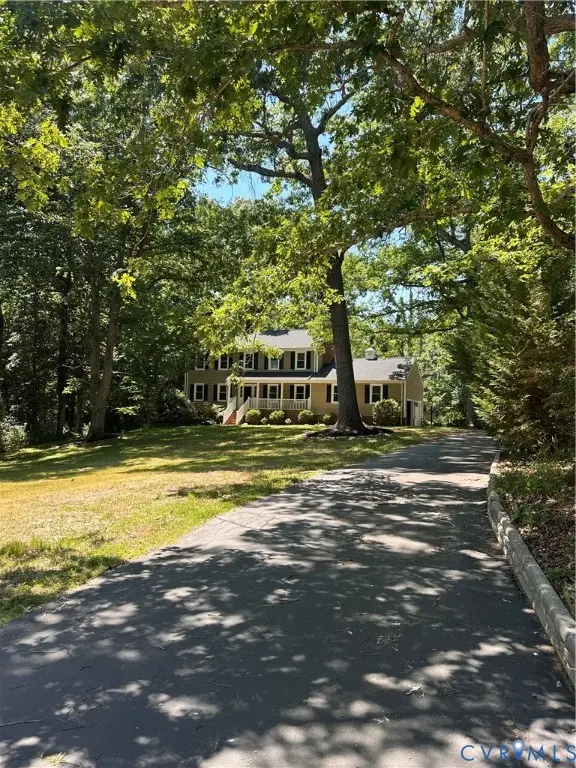 $555,000Coming Soon4 beds 4 baths
10035 Studley Farms Drive, Mechanicsville, VA 23116
MLS# 2614306Listed by: REAL BROKER LLC - Coming Soon
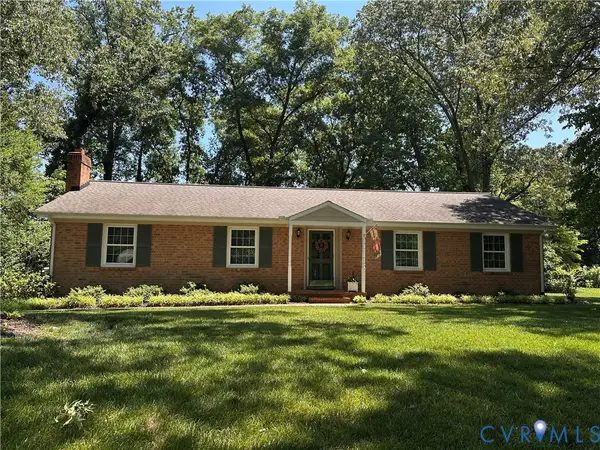 $392,475Coming Soon3 beds 2 baths
9154 Avondale Drive, Mechanicsville, VA 23116
MLS# 2614478Listed by: LONG & FOSTER REALTORS - New
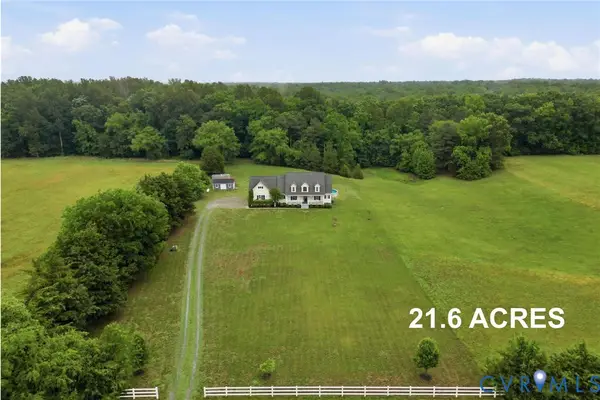 $749,950Active3 beds 3 baths2,338 sq. ft.
7340 Mcclellan Road, Mechanicsville, VA 23111
MLS# 2614380Listed by: LONG & FOSTER REALTORS - New
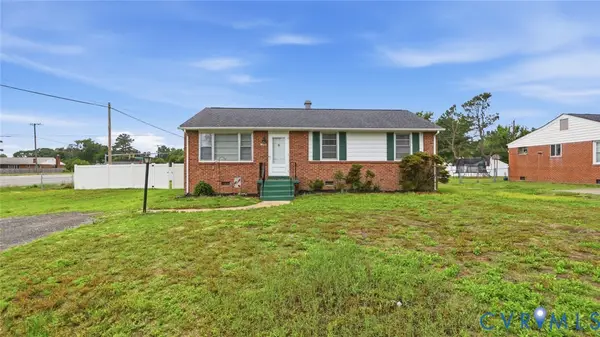 $325,000Active3 beds 1 baths1,170 sq. ft.
7959 Kenmore Drive, Mechanicsville, VA 23111
MLS# 2614421Listed by: THE DUNIVAN CO, INC - New
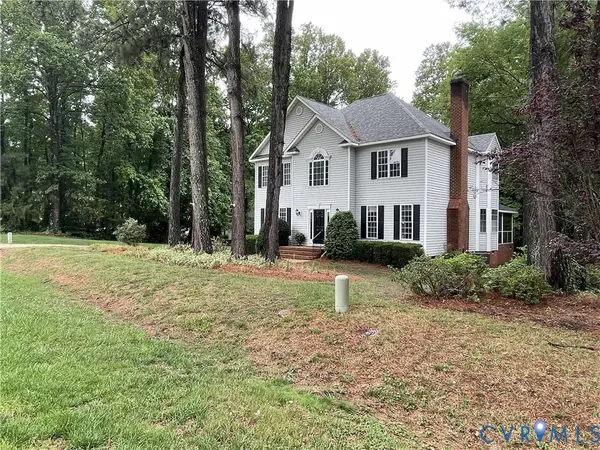 $625,000Active5 beds 4 baths3,707 sq. ft.
8478 Summer Walk Parkway, Mechanicsville, VA 23116
MLS# 2614313Listed by: RE/MAX COMMONWEALTH - Open Sat, 1 to 3pmNew
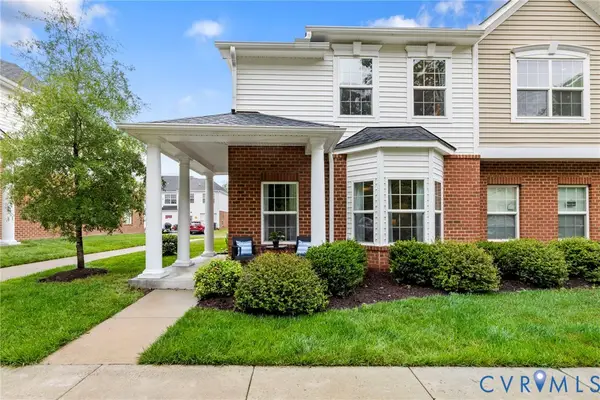 $367,950Active3 beds 3 baths1,572 sq. ft.
7370 Pebble Lake Drive, Mechanicsville, VA 23111
MLS# 2613195Listed by: LONG & FOSTER REALTORS - New
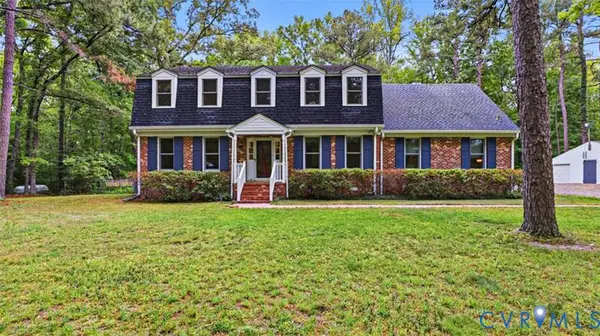 $639,950Active4 beds 3 baths3,083 sq. ft.
6229 Fire Lane, Mechanicsville, VA 23116
MLS# 2613967Listed by: RE/MAX COMMONWEALTH - Coming Soon
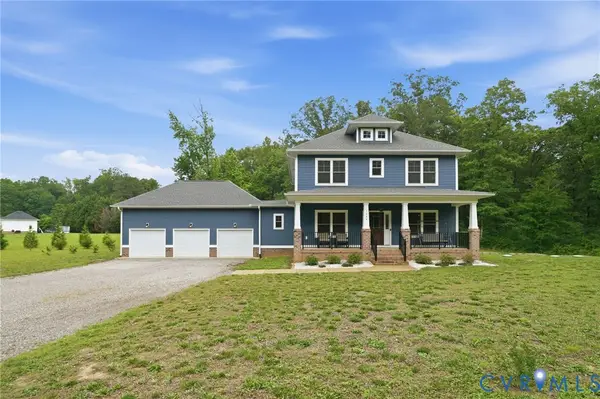 $674,950Coming Soon4 beds 3 baths
7598 Rural Point Road, Mechanicsville, VA 23116
MLS# 2614258Listed by: HOMETOWN REALTY


Protect your home and budget from life's surprises with an Assurant Home Warranty, backed by a partner that supports you through every step of homeownership. Explore Plans.
© 2026 Better Homes and Gardens Real Estate LLC. An Anywhere Real Estate company. All rights reserved. Better Homes and Gardens® Real Estate is a registered trademark owned by Meredith Operations Corporation, licensed to Better Homes and Gardens Real Estate LLC and used with permission. Better Homes and Gardens Real Estate LLC fully supports the principles of the Fair Housing Act and the Equal Opportunity Act. Listing information is deemed reliable but is not guaranteed accurate.
Each office is independently owned and operated.
Any services or products provided by third parties are not provided by, affiliated with or related to Better Homes and Gardens Real Estate LLC, or its affiliated companies.