
10035 Studley Farms Drive, Mechanicsville, VA 23116
Local realty services provided by:Better Homes and Gardens Real Estate Base Camp
10035 Studley Farms Drive,Mechanicsville, VA 23116
$555,000
- 4 Beds
- 4 Baths
- - sq. ft.
- Single family
- Coming Soon
Listed by: tiffany stevens
Office: real broker llc.
MLS#:2614306
Source:RV
Price summary
- Price:$555,000
About this home
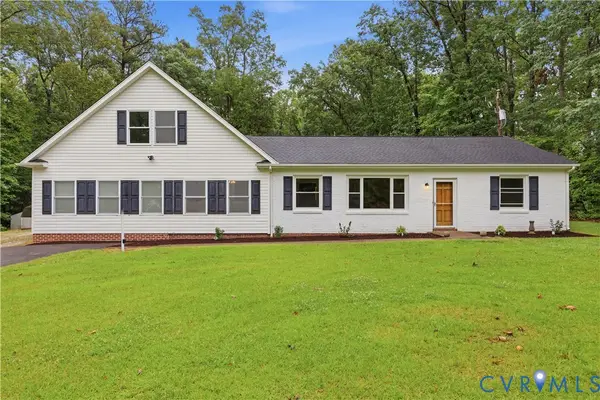
Tucked away on a picturesque 1.93 acre lot in the popular Studley Farms community, this beautifully updated two-story colonial offers the perfect blend of privacy, charm, and convenience — all with NO HOA and located in the coveted Hanover High School district. Set far back off the road with a paved driveway and surrounded by mature trees, gardens, and peaceful outdoor spaces, this property feels like your own private retreat while still being close to everything Hanover has to offer. Inside, you’ll find warm wood floors flowing throughout both the first and second levels. The spacious layout includes a cozy family room with wood-burning fireplace, formal dining room, and a versatile formal living room that would also make the perfect office, playroom, or flex space. The updated kitchen features granite countertops, stainless steel appliances, and an eat-in area ideal for casual dining and entertaining. Upstairs offers four spacious bedrooms and updated bathrooms, with a total of 3.5 baths throughout the home. The partially finished walk-out basement expands the living space with a large rec room featuring a second fireplace and a full bath, while the unfinished area provides excellent storage, workshop, or hobby space. Major updates include vinyl siding (2019), vinyl replacement windows (2013), updated dimensional roof (approx. 2018), dual-zone HVAC systems (2023 & 2013), and a brand-new deck. Professionally wired for a portable generator too! The oversized two-car garage is insulated and features an epoxy floor, making it perfect for projects, hobbies, or extra storage. Relax on the large masonry front porch with low-maintenance vinyl railings and take in the peaceful setting around you. The outdoor space offers privacy, gardens, a charming treehouse, and even a chicken coop that can convey with the property — fresh eggs right in your own backyard. Artesian well too! Properties with this much land, character, and freedom rarely come available in Studley Farms. *PICS WILL BE UPLOADED 5/31!*...
Contact an agent
Home facts
- Year built:1978
- Listing ID #:2614306
- Added:1 day(s) ago
- Updated:May 29, 2026 at 12:55 AM
Rooms and interior
- Bedrooms:4
- Total bathrooms:4
- Full bathrooms:3
- Half bathrooms:1
- Rooms Total:9
- Flooring:Ceramic Tile, Wood
- Dining Description:Separate/Formal Dining Room
- Kitchen Description:Dishwasher, Electric Cooking, Microwave, Oven, Pantry, Refrigerator, Stove
- Basement:Yes
- Basement Description:Heated, Partially Finished, Walk-Out Access
Heating and cooling
- Cooling:Heat Pump, Zoned
- Heating:Electric, Heat Pump, Zoned
Structure and exterior
- Roof:Shingle
- Year built:1978
- Lot Features:Level
- Architectural Style:Colonial, Two Story
- Construction Materials:Frame, Vinyl Siding
- Exterior Features:Deck, Front Porch, Lighting, Porch
- Levels:Two, Two Story
Schools
- High school:Hanover
- Middle school:Oak Knoll
- Elementary school:Rural Point
Utilities
- Water:Well
- Sewer:Septic Tank
Finances and disclosures
- Price:$555,000
- Tax amount:$3,976 (2026)
Features and amenities
- Appliances:Dishwasher, Electric Cooking, Electric Water Heater, Microwave, Oven, Refrigerator, Stove
- Amenities:Ceiling Fans, Granite Counters
Parking
- Parking description:Attached, Driveway, Garage, Garage Door Opener, Garage Faces Rear, Oversized, Paved, Paved Driveway, Two Spaces
- Garage:Yes
- Garage spaces:3
 The information being provided is for consumers' personal, non-commercial use and may not be used for any purpose other than to identify prospective properties for purchasing. All information provided is deemed reliable but is not guaranteed accurate.The multiple listing information is provided by Central Virginia Regional Multiple Listing Service, LLC from a copyrighted compilation of listings. The compilation of listings and each individual listing are © 2026 Central Virginia Regional Multiple Listing Service, LLC. All rights reserved.
New listings near 10035 Studley Farms Drive
- Coming Soon
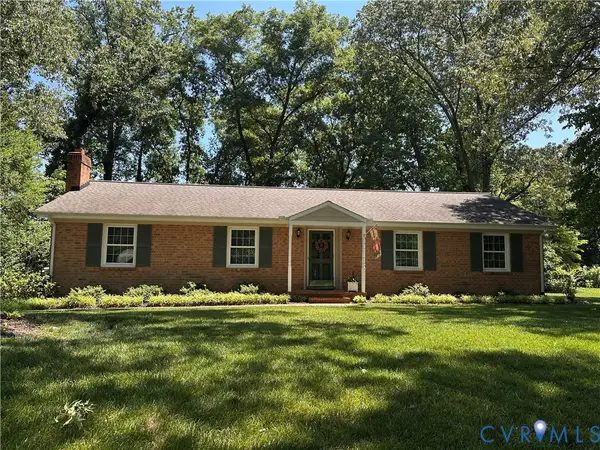 $392,475Coming Soon3 beds 2 baths
9154 Avondale Drive, Mechanicsville, VA 23116
MLS# 2614478Listed by: LONG & FOSTER REALTORS - New
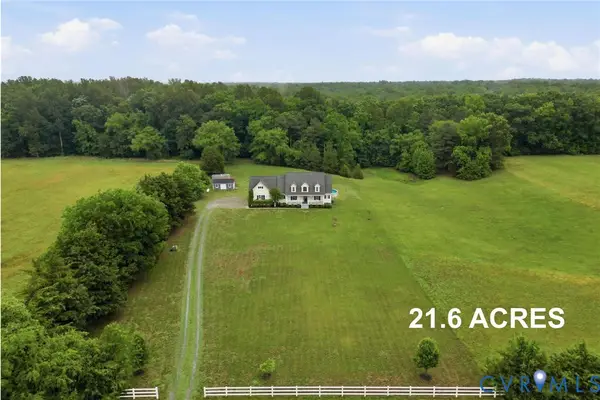 $749,950Active3 beds 3 baths2,338 sq. ft.
7340 Mcclellan Road, Mechanicsville, VA 23111
MLS# 2614380Listed by: LONG & FOSTER REALTORS - New
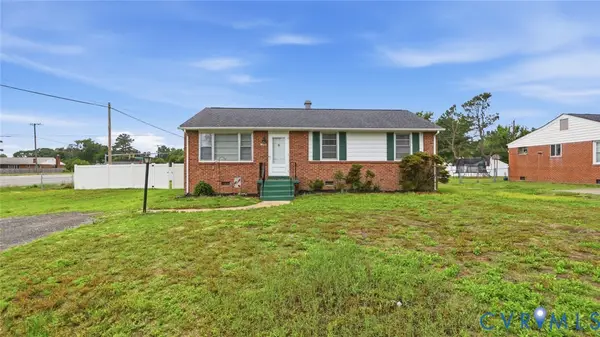 $325,000Active3 beds 1 baths1,170 sq. ft.
7959 Kenmore Drive, Mechanicsville, VA 23111
MLS# 2614421Listed by: THE DUNIVAN CO, INC - Coming Soon
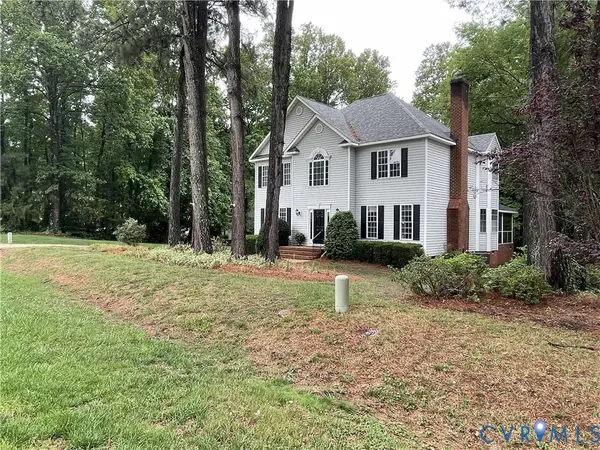 $625,000Coming Soon5 beds 4 baths
8478 Summer Walk Parkway, Mechanicsville, VA 23116
MLS# 2614313Listed by: RE/MAX COMMONWEALTH - Open Sat, 1 to 3pmNew
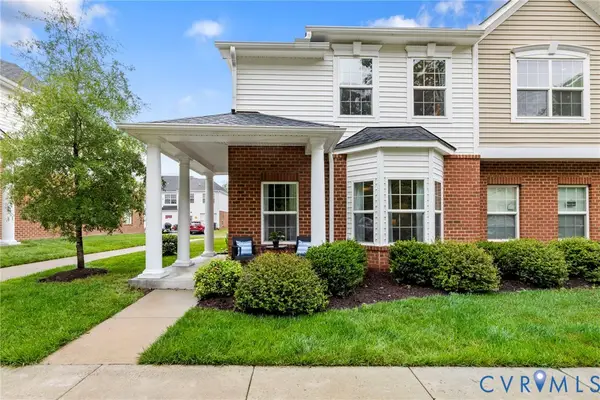 $367,950Active3 beds 3 baths1,572 sq. ft.
7370 Pebble Lake Drive, Mechanicsville, VA 23111
MLS# 2613195Listed by: LONG & FOSTER REALTORS - New
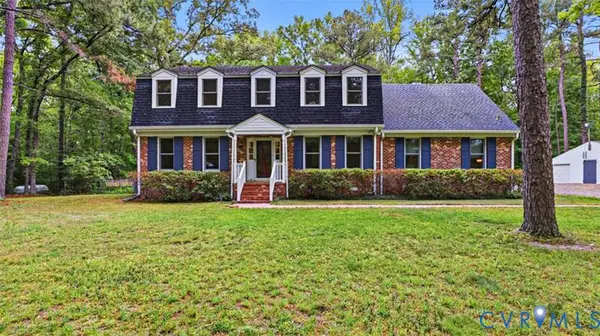 $639,950Active4 beds 3 baths3,083 sq. ft.
6229 Fire Lane, Mechanicsville, VA 23116
MLS# 2613967Listed by: RE/MAX COMMONWEALTH - Coming Soon
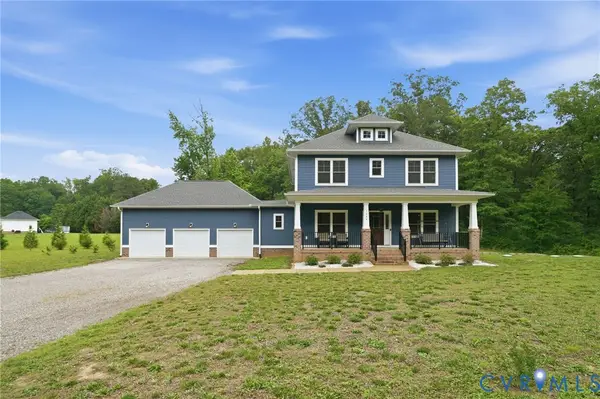 $674,950Coming Soon4 beds 3 baths
7598 Rural Point Road, Mechanicsville, VA 23116
MLS# 2614258Listed by: HOMETOWN REALTY - Open Sun, 2 to 4pmNew
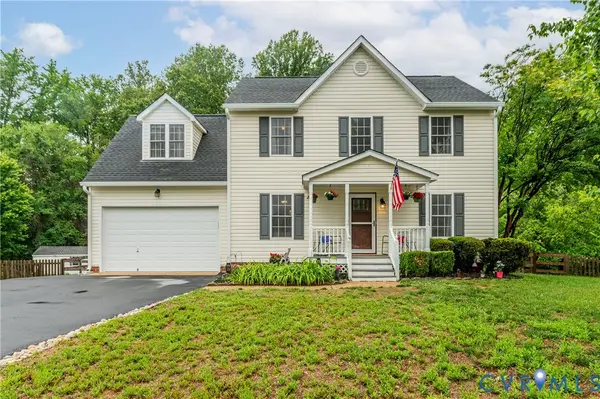 $499,950Active5 beds 4 baths2,578 sq. ft.
8051 Sussex Road, Mechanicsville, VA 23111
MLS# 2614134Listed by: LONG & FOSTER REALTORS - New
 $499,000Active4 beds 3 baths2,151 sq. ft.
10152 Georgetown Road, Mechanicsville, VA 23116
MLS# 2614170Listed by: ERA WOODY HOGG & ASSOC


Protect your home and budget from life's surprises with an Assurant Home Warranty, backed by a partner that supports you through every step of homeownership. Explore Plans.
© 2026 Better Homes and Gardens Real Estate LLC. An Anywhere Real Estate company. All rights reserved. Better Homes and Gardens® Real Estate is a registered trademark owned by Meredith Operations Corporation, licensed to Better Homes and Gardens Real Estate LLC and used with permission. Better Homes and Gardens Real Estate LLC fully supports the principles of the Fair Housing Act and the Equal Opportunity Act. Listing information is deemed reliable but is not guaranteed accurate.
Each office is independently owned and operated.
Any services or products provided by third parties are not provided by, affiliated with or related to Better Homes and Gardens Real Estate LLC, or its affiliated companies.