
7370 Pebble Lake Drive, Mechanicsville, VA 23111
Local realty services provided by:Better Homes and Gardens Real Estate Native American Group
Upcoming open houses
- Sat, May 3001:00 pm - 03:00 pm
- Sun, May 3101:00 pm - 03:00 pm
Listed by: lindley mohn
Office: long & foster realtors
MLS#:2613195
Source:RV
Price summary
- Price:$367,950
- Price per sq. ft.:$234.06
- Monthly HOA dues:$198
About this home
Tucked into one of the most private spots in the community, this end-unit townhome offers a rare mix of modern finishes, energy efficiency, and everyday comfort. End units with a garage rarely become available in this community, making this an especially unique opportunity for buyers. Built by NK Homes in 2019, the home has been thoughtfully maintained and upgraded, including fully paid-off solar panels that significantly reduce monthly utility costs.
Inside, the open main level feels bright and welcoming, with hardwood floors, recessed lighting, and 9-foot ceilings creating a clean, airy feel throughout. The kitchen is both stylish and functional, featuring granite countertops, stainless steel appliances, abundant cabinet space, and an easy flow into the living and dining areas-perfect for hosting friends or settling into a quiet night at home.
Upstairs, the oversized primary suite feels like a true retreat with a large walk-in closet and a beautifully tiled walk-in shower. Two additional bedrooms- both noticeably larger than those found in many other units in the community- offer extra flexibility. A full bath and conveniently located upstairs laundry complete the second floor, while fresh paint and brand-new carpet upstairs make the home feel crisp and move-in ready.
One of the biggest surprises is the amount of storage throughout the home. Between multiple extra closets, generous bedroom storage, and the pull-down attic access, there’s room for everything-a rare bonus in townhome living where storage is often limited. You get the convenience of low-maintenance living without having to sacrifice space or belongings.
Outside, enjoy a private porch, attached garage, dedicated paved parking, and abundant guest parking nearby. Residents also have access to community amenities including a pool, hot tub, clubhouse, scenic lake, and lighted walking trails.
If you’ve been looking for a home that feels private and polished-without the maintenance of single-family living-this one delivers....
Contact an agent
Home facts
- Year built:2019
- Listing ID #:2613195
- Added:1 day(s) ago
- Updated:May 28, 2026 at 01:40 PM
Rooms and interior
- Bedrooms:3
- Total bathrooms:3
- Full bathrooms:2
- Half bathrooms:1
- Rooms Total:6
- Flooring:Carpet, Tile, Wood
- Kitchen Description:Dishwasher, Microwave, Refrigerator
- Living area:1,572 sq. ft.
Heating and cooling
- Cooling:Central Air
- Heating:Electric, Heat Pump, Solar
- Central air:Yes
Structure and exterior
- Roof:Shingle
- Year built:2019
- Building area:1,572 sq. ft.
- Lot area:0.05 Acres
- Lot Features:Landscaped
- Architectural Style:Row House, Two Story
- Construction Materials:Brick, Drywall, Frame, Vinyl Siding
- Exterior Features:Front Porch, Porch
- Levels:Two, Two Story
Schools
- High school:Mechanicsville
- Middle school:Bell Creek Middle
- Elementary school:Battlefield
Utilities
- Water:Public
- Sewer:Public Sewer
Finances and disclosures
- Price:$367,950
- Price per sq. ft.:$234.06
- Tax amount:$2,689 (2025)
Features and amenities
- Appliances:Dishwasher, Dryer, Electric Water Heater, Microwave, Refrigerator, Washer
- Laundry features:Dryer, Washer
- Amenities:Bay Windows, Ceiling Fans, Granite Counters, High Ceilings, Landscaping, Recessed Lighting, Tray Ceilings, Walk-In Closets
- Pool features:Community, Fenced, In Ground
Parking
- Parking description:Attached, Driveway, Finished Garage, Garage, Garage Door Opener, Off Street, Paved, Paved Driveway
- Garage:Yes
- Garage spaces:1
 The information being provided is for consumers' personal, non-commercial use and may not be used for any purpose other than to identify prospective properties for purchasing. All information provided is deemed reliable but is not guaranteed accurate.The multiple listing information is provided by Central Virginia Regional Multiple Listing Service, LLC from a copyrighted compilation of listings. The compilation of listings and each individual listing are © 2026 Central Virginia Regional Multiple Listing Service, LLC. All rights reserved.
New listings near 7370 Pebble Lake Drive
- Coming Soon
 $625,000Coming Soon5 beds 4 baths
8478 Summer Walk Parkway, Mechanicsville, VA 23116
MLS# 2614313Listed by: RE/MAX COMMONWEALTH - Open Sat, 1 to 3pmNew
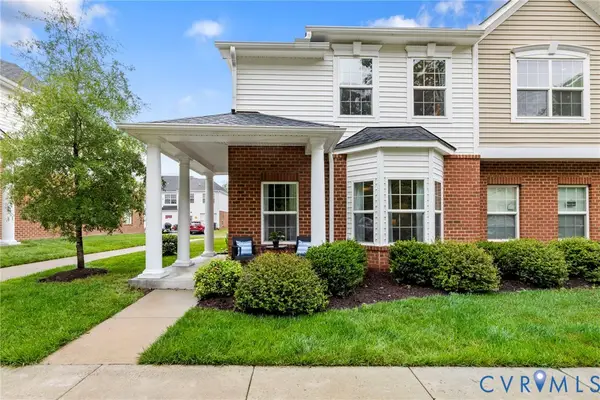 $367,950Active3 beds 3 baths1,572 sq. ft.
7370 Pebble Lake Drive, Mechanicsville, VA 23111
MLS# 2613195Listed by: LONG & FOSTER REALTORS - New
 $639,950Active4 beds 3 baths3,083 sq. ft.
6229 Fire Lane, Mechanicsville, VA 23116
MLS# 2613967Listed by: RE/MAX COMMONWEALTH - Coming Soon
 $674,950Coming Soon4 beds 3 baths
7598 Rural Point Road, Mechanicsville, VA 23116
MLS# 2614258Listed by: HOMETOWN REALTY - Open Sun, 2 to 4pmNew
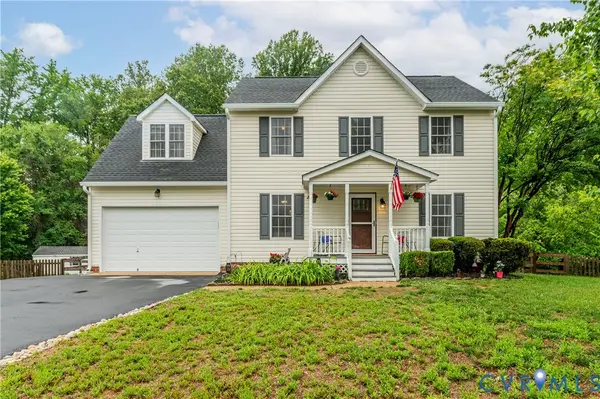 $499,950Active5 beds 4 baths2,578 sq. ft.
8051 Sussex Road, Mechanicsville, VA 23111
MLS# 2614134Listed by: LONG & FOSTER REALTORS - New
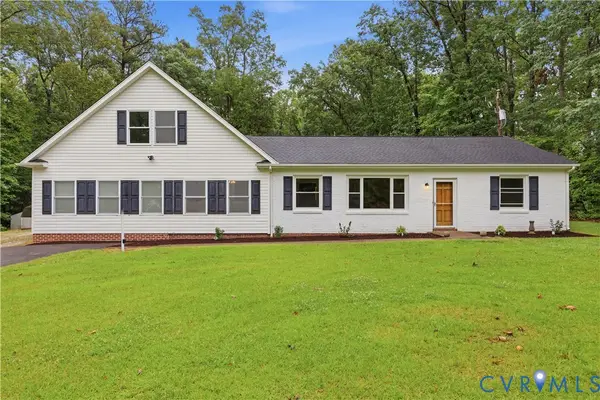 $499,000Active4 beds 3 baths2,151 sq. ft.
10152 Georgetown Road, Mechanicsville, VA 23116
MLS# 2614170Listed by: ERA WOODY HOGG & ASSOC - New
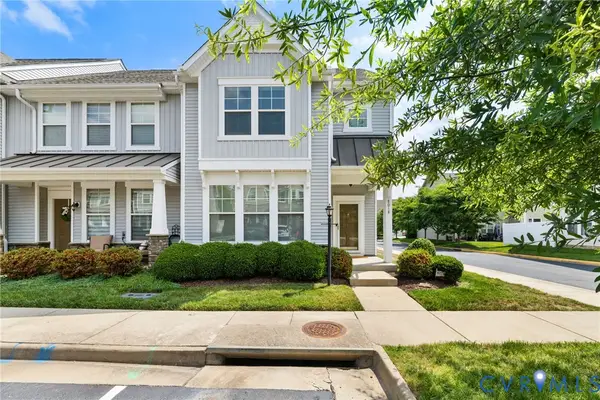 $389,000Active3 beds 3 baths1,701 sq. ft.
8018 Rutland Village Drive, Mechanicsville, VA 23116
MLS# 2613526Listed by: REAL BROKER LLC - Coming Soon
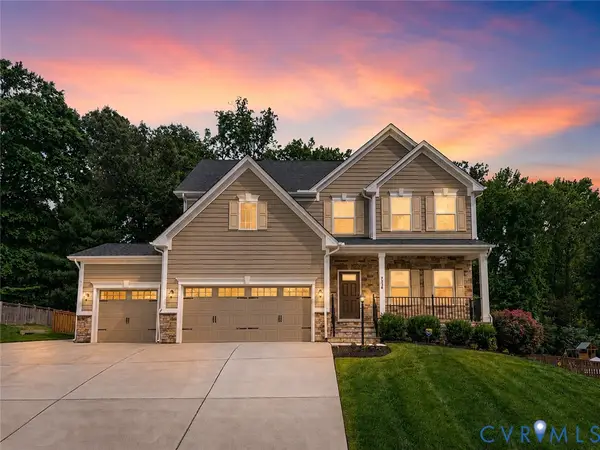 $659,950Coming Soon4 beds 4 baths
9336 Janeway Drive, Mechanicsville, VA 23116
MLS# 2614020Listed by: COMPASS - New
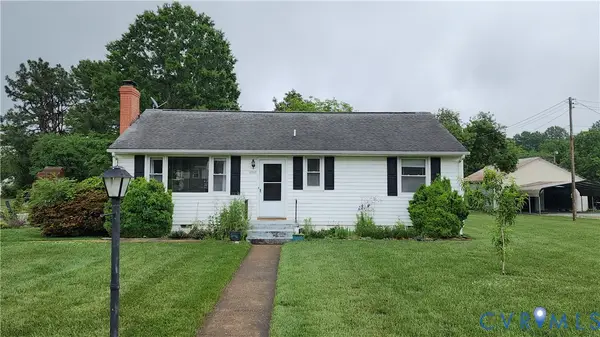 $340,000Active3 beds 2 baths1,240 sq. ft.
8314 Orchard Lane, Mechanicsville, VA 23111
MLS# 2614176Listed by: HOMETOWN REALTY - New
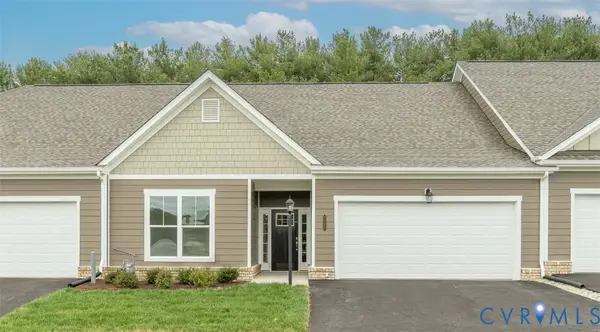 $484,988Active2 beds 2 baths1,692 sq. ft.
8720 Hope Farm Lane, Mechanicsville, VA 23111
MLS# 2613930Listed by: EAGLE REALTY OF VIRGINIA


Protect your home and budget from life's surprises with an Assurant Home Warranty, backed by a partner that supports you through every step of homeownership. Explore Plans.
© 2026 Better Homes and Gardens Real Estate LLC. An Anywhere Real Estate company. All rights reserved. Better Homes and Gardens® Real Estate is a registered trademark owned by Meredith Operations Corporation, licensed to Better Homes and Gardens Real Estate LLC and used with permission. Better Homes and Gardens Real Estate LLC fully supports the principles of the Fair Housing Act and the Equal Opportunity Act. Listing information is deemed reliable but is not guaranteed accurate.
Each office is independently owned and operated.
Any services or products provided by third parties are not provided by, affiliated with or related to Better Homes and Gardens Real Estate LLC, or its affiliated companies.