
12144 Purple Sage Ct, Reston, VA 20194
Local realty services provided by:Better Homes and Gardens Real Estate Premier
12144 Purple Sage Ct,Reston, VA 20194
$525,000
- 3 Beds
- 2 Baths
- - sq. ft.
- Townhouse
- Sold
Listed by: karen a briscoe, elena margaret morales
Office: serhant
MLS#:VAFX2319378
Source:BRIGHTMLS
Sorry, we are unable to map this address
Price summary
- Price:$525,000
- Monthly HOA dues:$160
About this home
Two story end-unit townhome with spacious backyard, 2 designated parking spaces and new roof. Conveniently located near Fairfax County Pkwy, and only 2 miles to metro station and Reston Town Center. The main level has recessed lighting throughout and includes a living room with large windows and kitchen with stainless steel appliances. Located off the kitchen is the dining room, and the family room includes a wood-burning fireplace and access to backyard. Also on the main level is a powder room and laundry closet with Whirlpool washer and dryer. The upper level has 3 bedrooms and is carpeted throughout and features a primary bedroom with walk-in closet, plus 2 closets and an en-suite full bathroom. The exterior of the home features a wood deck with corner bench, freshly painted shed, and open backyard to common area. Close to several Reston shopping centers and major commuter roads!
Contact an agent
Home facts
- Year built:1985
- Listing ID #:VAFX2319378
- Added:30 day(s) ago
- Updated:July 11, 2026 at 06:06 AM
Rooms and interior
- Bedrooms:3
- Total bathrooms:2
- Full bathrooms:1
- Half bathrooms:1
- Flooring:Carpet, Ceramic Tile, Hardwood
- Dining Description:Dining Area, Dining Room
- Bathrooms Description:Half Bath, Primary Bath(s), Primary Bathroom
- Kitchen Description:Carpet, Crown Moldings, Dishwasher, Freezer, Microwave, Oven/Range - Electric, Range Hood, Recessed Lighting, Refrigerator, Stainless Steel Appliances
- Bedroom Description:Carpet, Primary Bedroom, Walk In Closet(s)
Heating and cooling
- Cooling:Heat Pump(s)
- Heating:Electric, Forced Air
Structure and exterior
- Roof:Composite, Shingle
- Year built:1985
- Lot Features:Backs to Trees
- Architectural Style:Traditional
- Construction Materials:Aluminum Siding, Vinyl Siding
- Exterior Features:Deck(s), Sidewalks
- Foundation Description:Slab
- Levels:2 Stories
Schools
- High school:HERNDON
Utilities
- Water:Public
- Sewer:Private Sewer
Finances and disclosures
- Price:$525,000
- Tax amount:$5,723 (2025)
Features and amenities
- Laundry features:Dryer - Front Loading, Dryer In Unit, Laundry, Washer, Washer In Unit
- Amenities:Carpet, Ceiling Fan(s), Crown Moldings, Electric Available, Recessed Lighting, Sliding Windows
Parking
- Parking description:Assigned, Parking Lot
New listings near 12144 Purple Sage Ct
- Coming Soon
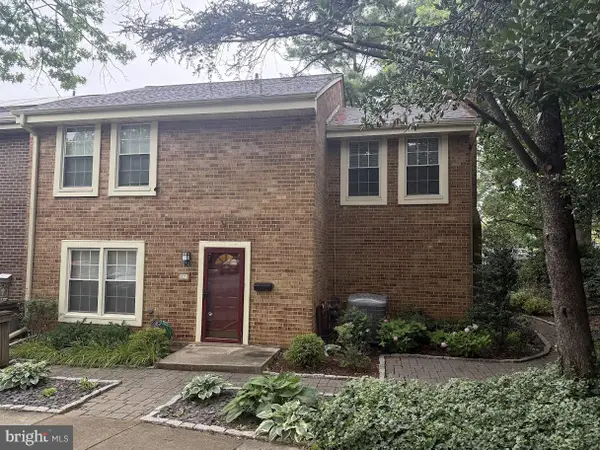 $749,990Coming Soon4 beds 4 baths
2172 Golf Course Dr, RESTON, VA 20191
MLS# VAFX2327740Listed by: STRITT REALTY - New
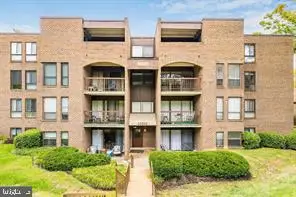 $299,000Active3 beds 2 baths1,330 sq. ft.
11232 Chestnut Grove Sq #135, RESTON, VA 20190
MLS# VAFX2327824Listed by: BKI GROUP, LLC. - Coming Soon
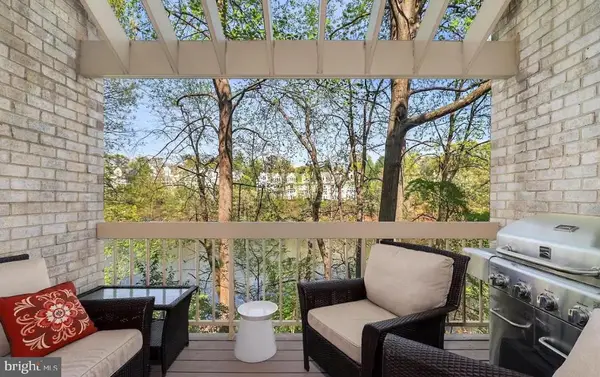 $515,000Coming Soon2 beds 3 baths
11128 Boathouse Ct #87, RESTON, VA 20191
MLS# VAFX2326694Listed by: EXP REALTY, LLC - New
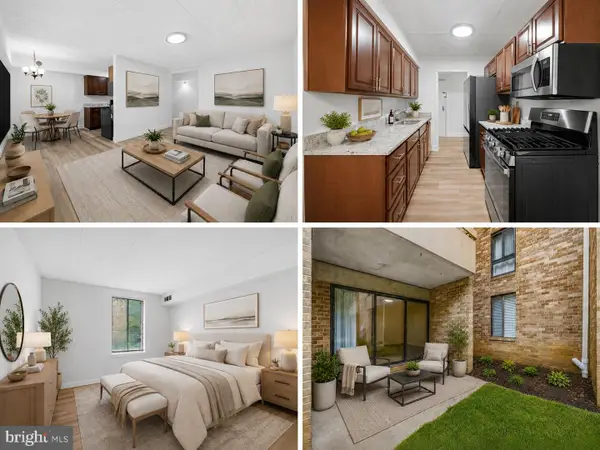 $274,000Active2 beds 1 baths884 sq. ft.
2316 Freetown Ct #10/1b, RESTON, VA 20191
MLS# VAFX2327608Listed by: RE/MAX GATEWAY, LLC - Open Sat, 1 to 3pmNew
 $749,500Active4 beds 4 baths2,966 sq. ft.
2225 Cedar Cove Ct, RESTON, VA 20191
MLS# VAFX2326936Listed by: WEICHERT, REALTORS - Open Sat, 1 to 3pmNew
 $649,900Active2 beds 2 baths1,169 sq. ft.
11990 Market St #704, RESTON, VA 20190
MLS# VAFX2316360Listed by: REDFIN CORPORATION - Coming Soon
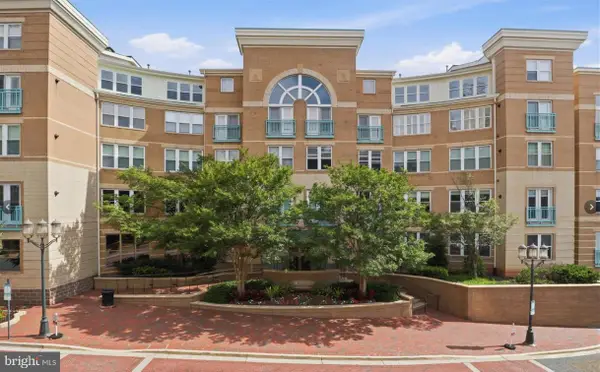 $324,000Coming Soon1 beds 1 baths
12001 Market #179, RESTON, VA 20190
MLS# VAFX2326810Listed by: CENTURY 21 REDWOOD REALTY - New
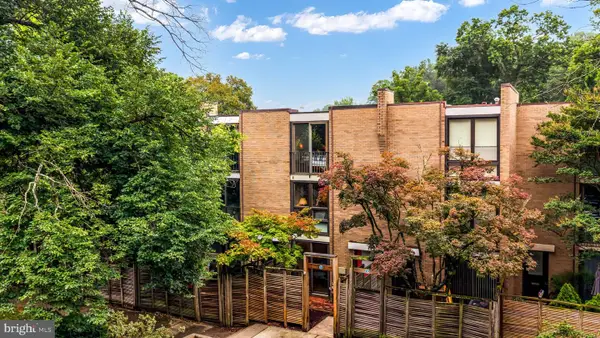 $799,000Active3 beds 3 baths2,112 sq. ft.
11471 W Washington Plz W, RESTON, VA 20190
MLS# VAFX2327298Listed by: CENTURY 21 REDWOOD REALTY - New
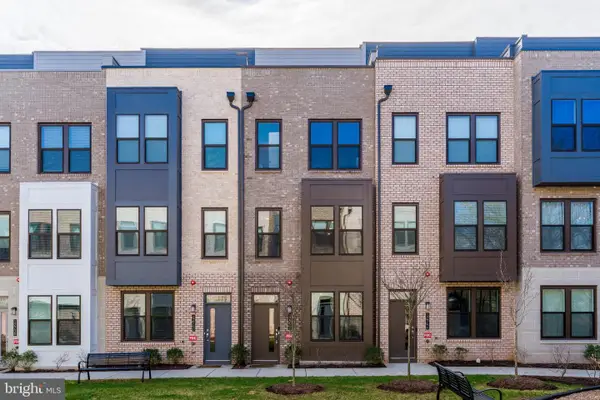 $849,990Active3 beds 4 baths1,760 sq. ft.
12742 Verdant Way, RESTON, VA 20191
MLS# VAFX2327388Listed by: ALLURI REALTY, INC. - Open Sun, 1 to 3pmNew
 $665,000Active3 beds 2 baths1,565 sq. ft.
11800 Sunset Hills Rd #914, RESTON, VA 20190
MLS# VAFX2326652Listed by: EXP REALTY, LLC


Protect your home and budget from life's surprises with an Assurant Home Warranty, backed by a partner that supports you through every step of homeownership. Explore Plans.
© 2026 Better Homes and Gardens Real Estate LLC. An Anywhere Real Estate company. All rights reserved. Better Homes and Gardens® Real Estate is a registered trademark owned by Meredith Operations Corporation, licensed to Better Homes and Gardens Real Estate LLC and used with permission. Better Homes and Gardens Real Estate LLC fully supports the principles of the Fair Housing Act and the Equal Opportunity Act. Listing information is deemed reliable but is not guaranteed accurate.
Each office is independently owned and operated.
Any services or products provided by third parties are not provided by, affiliated with or related to Better Homes and Gardens Real Estate LLC, or its affiliated companies.