
7860 Rolling Woods Ct #201, Springfield, VA 22152
Local realty services provided by:Better Homes and Gardens Real Estate Valley Partners
7860 Rolling Woods Ct #201,Springfield, VA 22152
$579,900
- 2 Beds
- 2 Baths
- 1,676 sq. ft.
- Condominium
- Active
Listed by: michael c gailliot
Office: century 21 new millennium
MLS#:VAFX2343326
Source:BRIGHTMLS
Price summary
- Price:$579,900
- Price per sq. ft.:$346
About this home
Penthouse living meets serene privacy in this meticulously maintained 2-bedroom, 2-bathroom condo in the desirable Hiddenbrooke community. Boasting 1,676 square feet of bright, comfortable living space, Unit 404 is completely move-in ready with gleaming hardwood floors and fresh paint throughout.
Tucked into a quiet corner of the top floor, this penthouse offers elevated tranquility and an abundance of natural light. The welcoming foyer opens to soaring 9+ foot ceilings and a spacious living room complete with elegant crown molding, a cozy fireplace, and access to a private, 9-foot-deep balcony backing directly to peaceful woods—perfect for relaxing or entertaining.
The flexible, open floor plan features a dedicated dining area that can easily serve as a den or home office, plus an additional sunlit nook off the kitchen ideal for a sunroom or casual dining. The primary suite is a private retreat boasting multiple closets—including a spacious walk-in—and an en-suite bath with a large vanity, soaking tub, and separate shower. A generous second bedroom, full guest bath, and a dedicated laundry room off the entry complete the layout.
Convenience & Amenities:
• Parking: Includes a 1-car garage (Interior Access Door #9 off the hallway; garage door is immediately left of the building entrance) plus one parking spot in front of the garage.
• Building Features: Secure elevator building with stairwell for easy top-floor access.
• Hiddenbrooke Community: Enjoy regular social events, a community center with meeting spaces, a kitchen, an exercise room, and a library.
• "The Bistro": Located just across the street, featuring an outdoor patio and grill for community gathering.
Prime Location:
Ideally situated with rapid access to the Fairfax County Parkway, I-395, I-495, and I-95. Enjoy an easy commute to Fort Belvoir, local Metro stations, bus routes, and commuter lots. Minutes from premier shopping, dining, Springfield Golf & Country Club, and the parks of West Springfield....
Contact an agent
Home facts
- Year built:2005
- Subdivision & Development:HIDDENBROOK
- Listing ID #:VAFX2343326
- Added:2 day(s) ago
- Updated:September 28, 2026 at 01:56 PM
Rooms and interior
- Bedrooms:2
- Total bathrooms:2
- Full bathrooms:2
- Flooring:Ceramic Tile, Hardwood
- Dining Description:Dining Area
- Bathrooms Description:Primary Bath(s)
- Kitchen Description:Built-In Microwave, Built-Ins, Dishwasher, Disposal, Kitchen - Gourmet, Refrigerator, Stove, Upgraded Countertops, Water Heater
- Bedroom Description:Entry Level Bedroom, Walk In Closet(s)
- Living area:1,676 sq. ft.
Heating and cooling
- Cooling:Central A/C
- Heating:90% Forced Air, Natural Gas
Structure and exterior
- Year built:2005
- Building area:1,676 sq. ft.
- Lot Features:Backs to Trees, Corner Lot/Unit, Private
- Construction Materials:Brick, Combination, Vinyl Siding
- Exterior Features:Balcony, Extensive Hardscape, Exterior Lighting, Sidewalks, Street Lights
- Levels:1 Story
Schools
- High school:WEST SPRINGFIELD
- Middle school:IRVING
- Elementary school:WEST SPRINGFIELD
Utilities
- Water:Public
- Sewer:Public Sewer
Finances and disclosures
- Price:$579,900
- Price per sq. ft.:$346
- Tax amount:$5,926 (2025)
Features and amenities
- Laundry features:Dryer, Has Laundry, Washer
- Amenities:Built-Ins, Double Pane Windows, Elevator, Main Entrance Lock, Monitored, Window Treatments
Parking
- Parking description:Additional Storage Area, Attached Garage, Garage - Front Entry, Garage Door Opener, Paved Parking
- Garage:Yes
- Garage spaces:1
New listings near 7860 Rolling Woods Ct #201
- Coming Soon
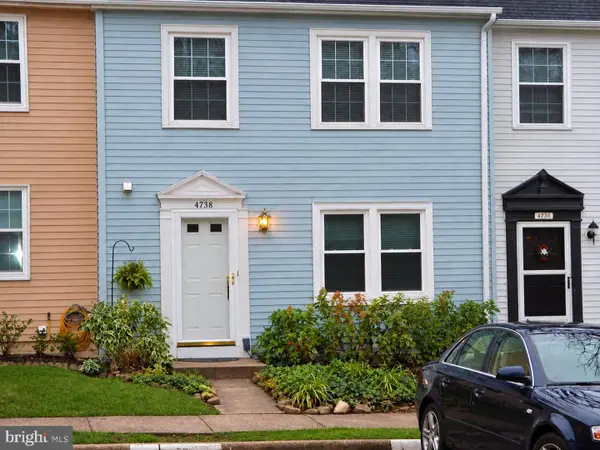 $574,900Coming Soon4 beds 4 baths1,220 sq. ft.
6264 Hillside Rd, SPRINGFIELD, VA 22152
MLS# VAFX2343408Listed by: MOVE4FREE REALTY, LLC - Coming Soon
 $620,000Coming Soon3 beds 4 baths1,520 sq. ft.
9075 Gavelwood Ct, SPRINGFIELD, VA 22153
MLS# VAFX2343038Listed by: BERKSHIRE HATHAWAY HOMESERVICES PENFED REALTY - Coming SoonOpen Fri, 5:30 to 7pm
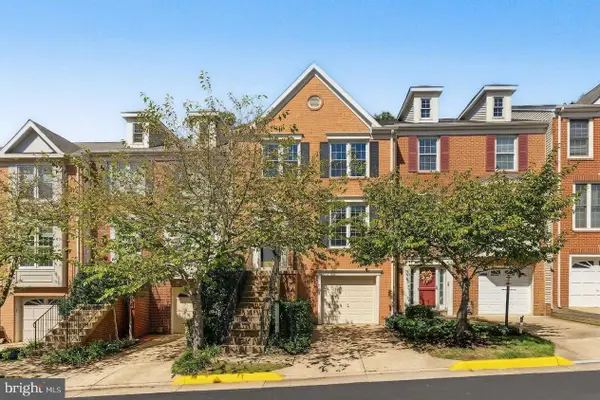 $690,000Coming Soon3 beds 4 baths1,720 sq. ft.
7111 Tanworth Dr, SPRINGFIELD, VA 22152
MLS# VAFX2343226Listed by: PROPERTY COLLECTIVE - Coming SoonOpen Thu, 5 to 7pm
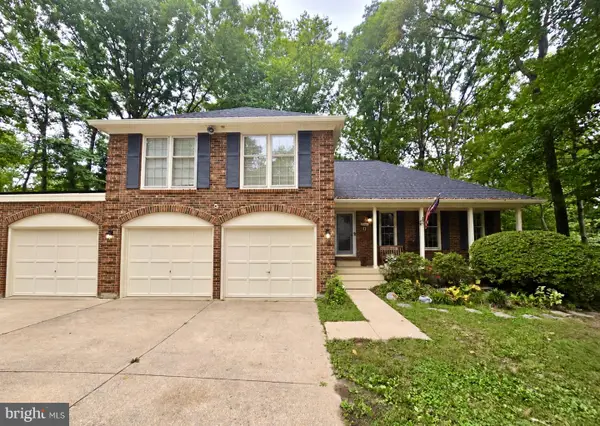 $950,000Coming Soon4 beds 4 baths1,622 sq. ft.
9205 Macswain Pl, SPRINGFIELD, VA 22153
MLS# VAFX2341994Listed by: EXP REALTY, LLC - Coming SoonOpen Sat, 12 to 3pm
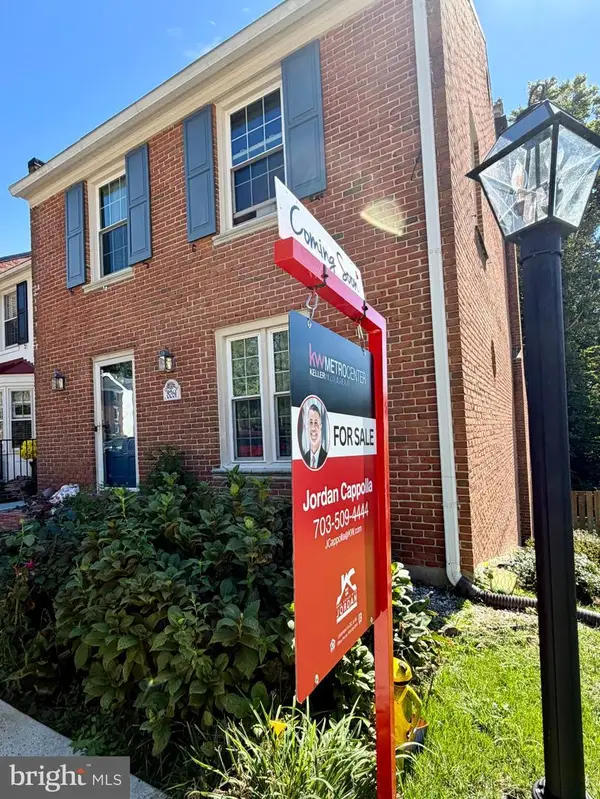 $659,000Coming Soon4 beds 4 baths1,628 sq. ft.
8261 Taunton Pl, SPRINGFIELD, VA 22152
MLS# VAFX2342592Listed by: KW METRO CENTER - Coming Soon
 $988,000Coming Soon5 beds 5 baths3,227 sq. ft.
7309 Leesville Blvd, SPRINGFIELD, VA 22151
MLS# VAFX2343216Listed by: SAMSON PROPERTIES - Coming Soon
 $650,000Coming Soon3 beds 4 baths2,028 sq. ft.
9040 Rosewall Ct, SPRINGFIELD, VA 22152
MLS# VAFX2342696Listed by: RE/MAX IDEAL - Coming SoonOpen Sat, 11am to 1pm
 $850,000Coming Soon4 beds 4 baths3,146 sq. ft.
6814 Grey Fox Dr, SPRINGFIELD, VA 22152
MLS# VAFX2342706Listed by: EXP REALTY, LLC - Coming Soon
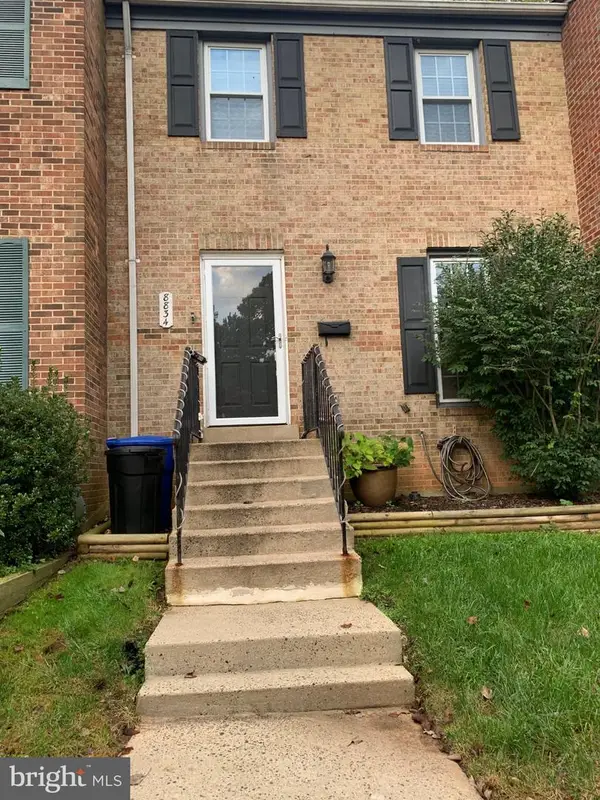 $599,900Coming Soon3 beds 4 baths1,805 sq. ft.
8834 Surveyors Pl, SPRINGFIELD, VA 22151
MLS# VAFX2342010Listed by: FAIRFAX REALTY OF TYSONS - Coming Soon
 $560,000Coming Soon3 beds 3 baths1,200 sq. ft.
7315 Stream Way, SPRINGFIELD, VA 22152
MLS# VAFX2341062Listed by: CENTURY 21 NEW MILLENNIUM


Protect your home and budget from life's surprises with an Assurant Home Warranty, backed by a partner that supports you through every step of homeownership. Explore Plans.
© 2026 Better Homes and Gardens Real Estate LLC. An Anywhere Real Estate company. All rights reserved. Better Homes and Gardens® Real Estate is a registered trademark owned by Meredith Operations Corporation, licensed to Better Homes and Gardens Real Estate LLC and used with permission. Better Homes and Gardens Real Estate LLC fully supports the principles of the Fair Housing Act and the Equal Opportunity Act. Listing information is deemed reliable but is not guaranteed accurate.
Each office is independently owned and operated.
Any services or products provided by third parties are not provided by, affiliated with or related to Better Homes and Gardens Real Estate LLC, or its affiliated companies.