
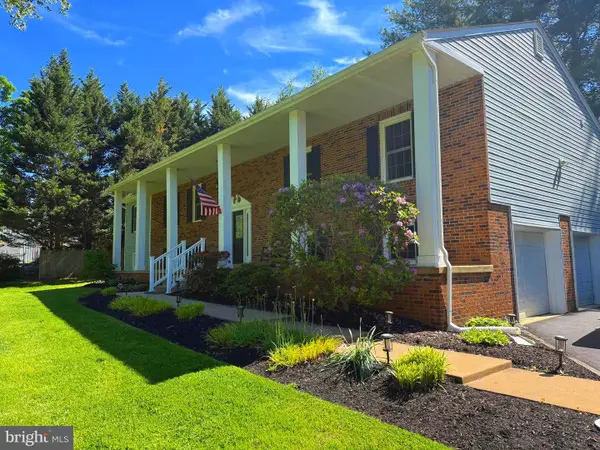
7573 Fusilier Dr, Warrenton, VA 20186
Local realty services provided by:Better Homes and Gardens Real Estate Premier
Upcoming open houses
- Sun, May 3101:00 pm - 03:00 pm
Listed by: elizabeth ann carrillo, beth shubert
Office: coldwell banker realty
MLS#:VAFQ2021214
Source:BRIGHTMLS
Price summary
- Price:$949,900
- Price per sq. ft.:$196.14
- Monthly HOA dues:$39.58
About this home
Welcome to 7573 Fusilier Drive — where space, privacy, and lifestyle come together just minutes from the heart of Old Town Warrenton.
Set on 1.45 private acres in sought-after Waterloo North, this expansive 4-bedroom Colonial offers nearly 5,000 finished square feet designed for the way today’s families truly live — with room to gather, work, entertain, unwind, and grow. Surrounded by mature trees and open skies, the property delivers the rare combination of peaceful country-style living with convenient access to shopping, dining, commuter routes, wineries, equestrian destinations, golf courses, and outdoor recreation throughout beautiful Fauquier County.
Inside, a grand two-story foyer welcomes you into light-filled spaces thoughtfully designed for both everyday comfort and memorable entertaining. The gourmet kitchen features upgraded granite countertops, double wall ovens, cooktop, a large center island, and a picture window overlooking the backyard — creating the perfect setting for everything from busy school mornings to holiday gatherings. The kitchen flows seamlessly into the inviting family room with fireplace and wet bar, while formal living and dining rooms provide elegant flexibility for hosting family and friends.
The main level also includes a private office, versatile flex room or sunroom, powder room, and spacious laundry area. Fresh interior paint, professionally cleaned carpets, plantation shutters, and updated fixtures add to the home’s move-in-ready appeal.
Upstairs, the expansive owner’s suite serves as a true retreat with a sitting area, soaking tub, and separate shower. A secondary bedroom has been transformed into a boutique-style dressing room and can easily be converted back into a fourth bedroom if desired.
The finished lower level offers exceptional versatility with a large recreation room, full bath, and a wall-length bookcase concealing a hidden safe room — a distinctive feature that adds both character and functionality.
Step outside to enjoy the spacious deck overlooking the tree-lined backyard, offering endless possibilities for outdoor entertaining, play, gardening, pets, or simply enjoying the quiet surroundings. A dual-entry driveway and oversized 2-car garage add convenience and flexibility for everyday living.
Major recent updates provide long-term peace of mind, including a new roof and gutters (2024), full HVAC replacement, water softener (2024), hot water heater (2025), garbage disposal, and fully installed Lorex security system.
Located just minutes from historic Old Town Warrenton and within easy reach of Routes 29, 15, and I-66, this exceptional property offers the balance of luxury, comfort, privacy, and accessibility that buyers have been waiting for.
Open House Sunday — come experience the space, setting, and lifestyle that make 7573 Fusilier Drive such a rare opportunity in today’s market....
Contact an agent
Home facts
- Year built:1990
- Listing ID #:VAFQ2021214
- Added:49 day(s) ago
- Updated:May 29, 2026 at 01:40 PM
Rooms and interior
- Bedrooms:4
- Total bathrooms:4
- Full bathrooms:3
- Half bathrooms:1
- Rooms Total:13
- Flooring:Carpet, Hardwood
- Dining Description:Dining Area, Dining Room
- Bathrooms Description:Half Bath, Primary Bath(s)
- Kitchen Description:Cooktop, Crown Moldings, Dishwasher, Disposal, Exhaust Fan, Icemaker, Kitchen - Eat-In, Kitchen - Gourmet, Kitchen - Island, Kitchen - Table Space, Oven - Double, Oven - Wall, Refrigerator, Upgraded Countertops
- Bedroom Description:Primary Bedroom
- Basement:Yes
- Living area:4,843 sq. ft.
Heating and cooling
- Cooling:Central A/C
- Heating:Forced Air, Natural Gas
Structure and exterior
- Roof:Asphalt
- Year built:1990
- Building area:4,843 sq. ft.
- Lot area:1.45 Acres
- Lot Features:Backs to Trees, Corner, Corner Lot/Unit, Landscaping
- Construction Materials:Brick, Brick Front, Stucco
- Exterior Features:Deck(s), Porch(es)
- Foundation Description:Brick/Mortar
- Levels:3 Story
Schools
- High school:FAUQUIER
- Middle school:W.C. TAYLOR
Utilities
- Water:Public
- Sewer:On Site Septic
Finances and disclosures
- Price:$949,900
- Price per sq. ft.:$196.14
- Tax amount:$6,315 (2025)
Features and amenities
- Laundry features:Dryer - Electric, Laundry, Washer
- Amenities:Cable TV Available, Crown Moldings, Electric Available, Exterior Cameras, Natural Gas Available, Window Treatments
Parking
- Parking description:Attached Garage, Garage - Side Entry, Garage Door Opener
- Garage:Yes
- Garage spaces:2
New listings near 7573 Fusilier Dr
- New
 $810,000Active5 beds 3 baths4,074 sq. ft.
5459 Claire Ct, Warrenton, VA 20187
MLS# VAFQ2021766Listed by: SAMSON PROPERTIES - New
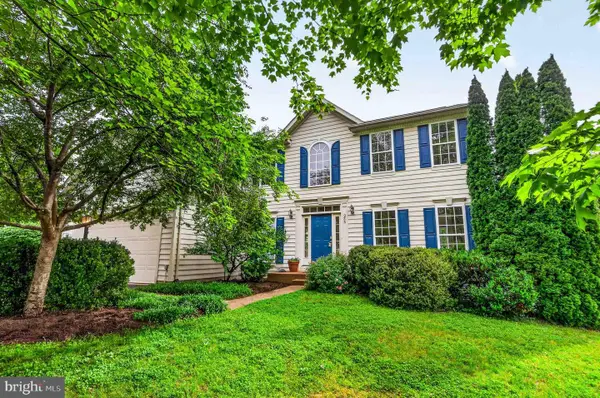 $739,900Active4 beds 4 baths3,932 sq. ft.
235 Cannon Way, WARRENTON, VA 20186
MLS# VAFQ2022294Listed by: VERSANT REALTY - Coming Soon
 $699,900Coming Soon4 beds 3 baths
7264 Twilight Ct, WARRENTON, VA 20187
MLS# VAFQ2022296Listed by: BERKSHIRE HATHAWAY HOMESERVICES PENFED REALTY - Coming Soon
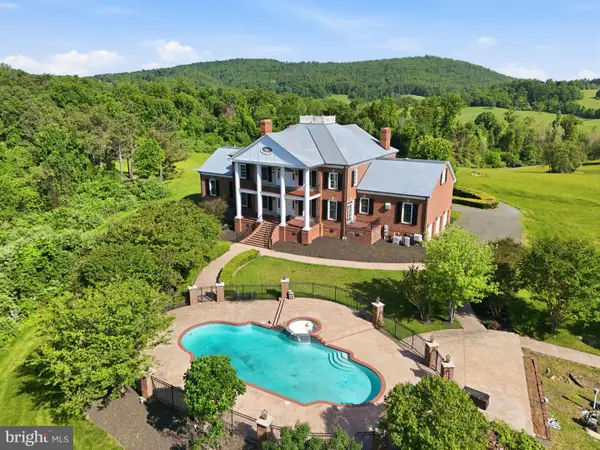 $3,449,900Coming Soon7 beds 6 baths
6266 James Madison Hwy, WARRENTON, VA 20186
MLS# VAFQ2020480Listed by: COMPASS - Open Sun, 1 to 3pmNew
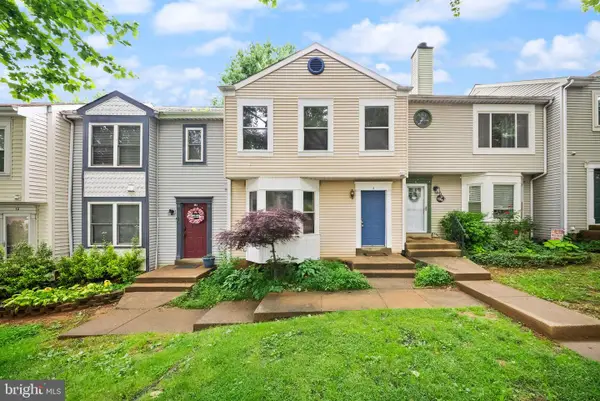 $389,900Active3 beds 3 baths1,960 sq. ft.
8 Aviary St, WARRENTON, VA 20186
MLS# VAFQ2021804Listed by: REAL BROKER, LLC  $850,000Active4 beds 4 baths5,442 sq. ft.
7182 Brewster Ln, Warrenton, VA 20187
MLS# VAFQ2021080Listed by: LARSON FINE PROPERTIES $1,200,000Active4 beds 5 baths4,663 sq. ft.
9586 South Pines Rd, Warrenton, VA 20186
MLS# VAFQ2021558Listed by: LPT REALTY, LLC $550,000Active3 beds 2 baths1,344 sq. ft.
179 Waterloo St, Warrenton, VA 20186
MLS# VAFQ2021964Listed by: SAMSON PROPERTIES- Open Sun, 12 to 2pmNew
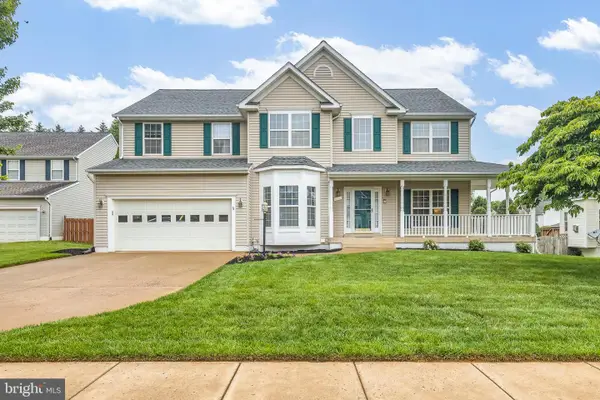 $849,900Active4 beds 4 baths3,694 sq. ft.
242 Fox Chase St, WARRENTON, VA 20186
MLS# VAFQ2022232Listed by: SAMSON PROPERTIES - Coming Soon
 $700,000Coming Soon5 beds 3 baths
7376 Woodstone Ct, WARRENTON, VA 20187
MLS# VAFQ2022202Listed by: SAMSON PROPERTIES


Protect your home and budget from life's surprises with an Assurant Home Warranty, backed by a partner that supports you through every step of homeownership. Explore Plans.
© 2026 Better Homes and Gardens Real Estate LLC. An Anywhere Real Estate company. All rights reserved. Better Homes and Gardens® Real Estate is a registered trademark owned by Meredith Operations Corporation, licensed to Better Homes and Gardens Real Estate LLC and used with permission. Better Homes and Gardens Real Estate LLC fully supports the principles of the Fair Housing Act and the Equal Opportunity Act. Listing information is deemed reliable but is not guaranteed accurate.
Each office is independently owned and operated.
Any services or products provided by third parties are not provided by, affiliated with or related to Better Homes and Gardens Real Estate LLC, or its affiliated companies.