
5134 S Ouray Court, Centennial, CO 80015
Local realty services provided by:Better Homes and Gardens Real Estate Kenney & Company
5134 S Ouray Court,Centennial, CO 80015
$650,000
- 3 Beds
- 4 Baths
- 3,667 sq. ft.
- Single family
- Active
Listed by: dan d gerlock, gerlock homes
Office: coldwell banker realty 18
MLS#:6912169
Source:ML
Price summary
- Price:$650,000
- Price per sq. ft.:$177.26
- Monthly HOA dues:$70
About this home
Welcome to this immaculately maintained former model home in the highly desirable Piney Creek community within the award-winning Cherry Creek School District. Lovingly cared for by the original owners, this move-in ready residence showcases exceptional pride of ownership and thoughtful updates throughout. From the moment you arrive, the curb appeal stands out with a brand-new driveway, fresh exterior paint, new roof, new windows, new gutters with gutter helmets and an updated heating and A/C system, including a furnace that is only four years old. Inside, soaring ceilings, abundant natural light and elegant design touches create a warm and inviting atmosphere. The spacious layout offers multiple living and entertaining areas, including a stunning family room with vaulted ceilings, built-ins and a cozy gas fireplace. The kitchen features granite countertops, hardwood flooring, recessed lighting, pantry storage and an adjacent dining area with direct access to the backyard for seamless indoor-outdoor living. The main-level primary suite serves as a private retreat with vaulted ceilings, a walk-in closet and a spacious five-piece bath with dual sinks and tile shower. Upstairs, the versatile loft with built-in shelving provides the perfect flex space for a home office, media room or reading nook, while additional bedrooms offer comfortable accommodations. The finished basement expands the living space with a large recreation area, bathroom and ample storage potential. Enjoy outdoor living under the covered backyard patio overlooking the beautifully maintained yard complete with a custom walkway and storage shed. Additional highlights include central air, a utility sink in the laundry room and a three-car attached garage. Residents of Piney Creek enjoy access to a clubhouse, pool, tennis courts, parks, playgrounds and scenic trails, all conveniently located near Cherry Creek State Park, Southlands Mall, golf courses, shopping, dining and major commuter routes....
Contact an agent
Home facts
- Year built:1993
- Listing ID #:6912169
Rooms and interior
- Bedrooms:3
- Total bathrooms:4
- Full bathrooms:2
- Half bathrooms:2
- Flooring:Carpet, Tile, Vinyl, Wood
- Bathrooms Description:Five Piece Bath
- Kitchen Description:Dishwasher, Disposal, Microwave, Pantry, Range, Refrigerator
- Basement:Yes
- Basement Description:Finished
- Living area:3,667 sq. ft.
Heating and cooling
- Cooling:Central Air
- Heating:Forced Air
- Central air:Yes
Structure and exterior
- Roof:Composition
- Year built:1993
- Building area:3,667 sq. ft.
- Lot area:0.15 Acres
- Lot Features:Landscaped, Level
- Construction Materials:Brick, Frame, Wood Siding
- Exterior Features:Covered, Front Porch, Patio, Private Yard, Rain Gutters
- Levels:2 Story
Schools
- High school:Smoky Hill
- Middle school:Laredo
- Elementary school:Indian Ridge
Utilities
- Water:Public
- Sewer:Public Sewer
Finances and disclosures
- Price:$650,000
- Price per sq. ft.:$177.26
- Tax amount:$3,809 (2025)
Features and amenities
- Laundry features:In Unit
Parking
- Total parking spaces:3
- Garage:Yes
- Garage spaces:3
 Based on information submitted to the MLS GRID as of May 29, 2026 02:19 PM. All data is obtained from various sources and may not have been verified by broker or MLS GRID. Supplied Open House information is subject to change without notice. All information should be independently reviewed and verified for accuracy. Properties may or may not be listed by the office/agent presenting the information.
New listings near 5134 S Ouray Court
- New
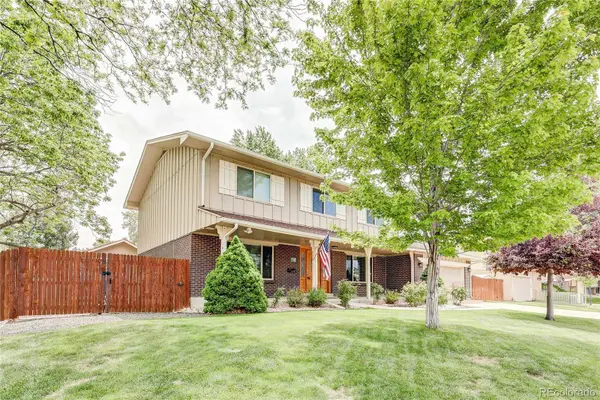 $825,000Active4 beds 3 baths3,186 sq. ft.
7246 S Quebec Court, Centennial, CO 80112
MLS# 3419630Listed by: MB SMITH RE INC - Coming Soon
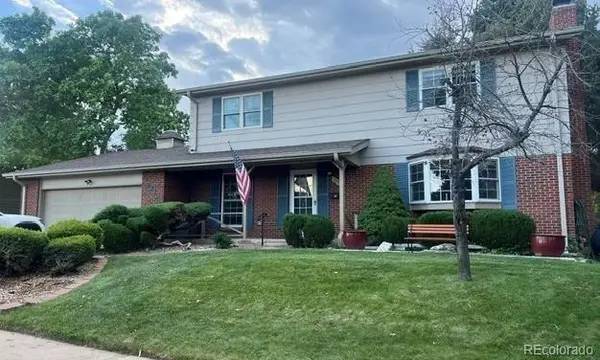 $725,000Coming Soon4 beds 3 baths
7373 S Tamarac Street, Centennial, CO 80112
MLS# 4712785Listed by: RE/MAX SYNERGY - New
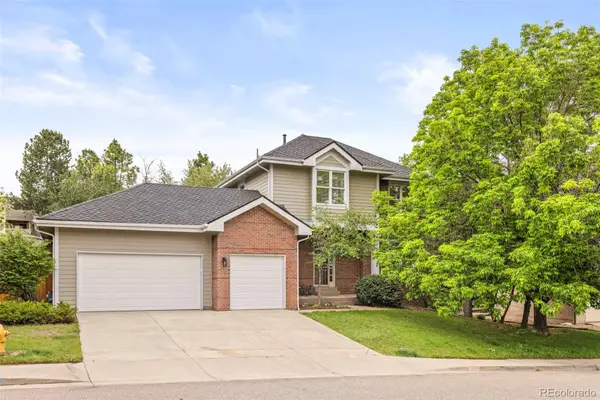 $895,000Active4 beds 4 baths3,254 sq. ft.
1732 E Phillips Avenue, Littleton, CO 80122
MLS# 6301328Listed by: COMPASS - DENVER - New
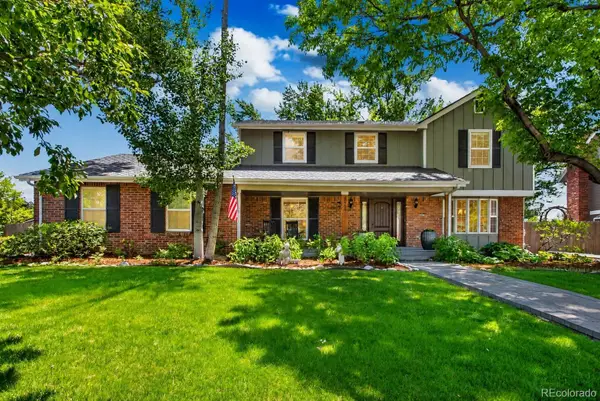 $1,100,000Active5 beds 4 baths3,525 sq. ft.
8658 E Otero Circle, Centennial, CO 80112
MLS# 8560308Listed by: REDESIGNED REALTY - Open Sat, 1 to 3pmNew
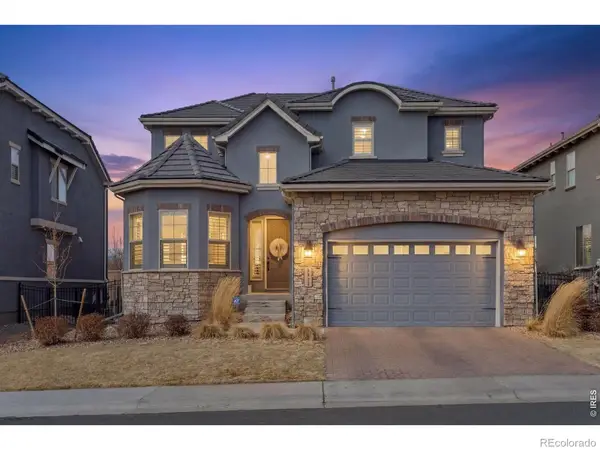 $1,475,000Active5 beds 4 baths4,429 sq. ft.
5919 S Olive Circle, Centennial, CO 80111
MLS# IR1060360Listed by: YOUR CASTLE REAL ESTATE LLC - New
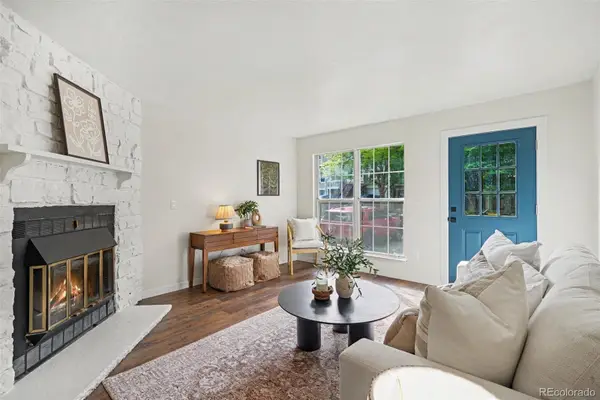 $399,500Active3 beds 4 baths1,624 sq. ft.
2537 E Nichols Circle, Centennial, CO 80122
MLS# 1632239Listed by: HOLLERMEIER REALTY - Open Sun, 1pm to 3amNew
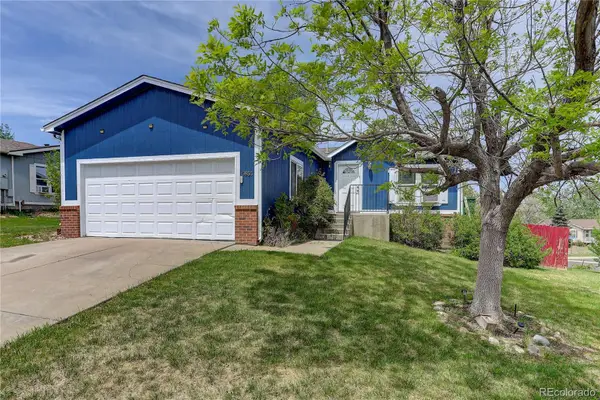 $429,000Active5 beds 3 baths2,317 sq. ft.
5853 S Quemoy, Centennial, CO 80015
MLS# 1793741Listed by: COLDWELL BANKER REALTY 14 - New
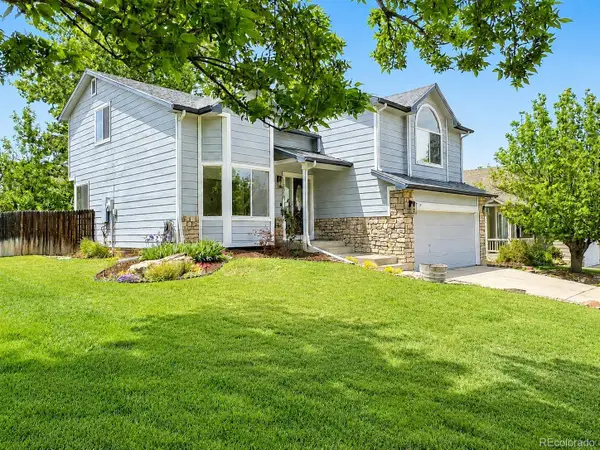 $549,900Active4 beds 3 baths2,418 sq. ft.
5019 S Espana Way, Centennial, CO 80015
MLS# 5732536Listed by: SIERRA VISTA REALTY LLC - New
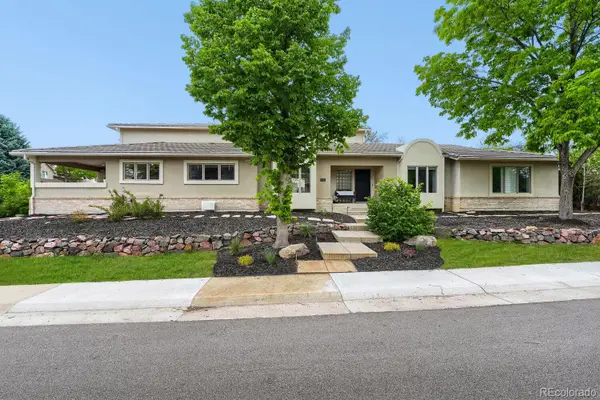 $1,440,000Active5 beds 6 baths6,063 sq. ft.
6556 S Adams Court, Centennial, CO 80121
MLS# 6597291Listed by: BRENT DALE WILHELMI - New
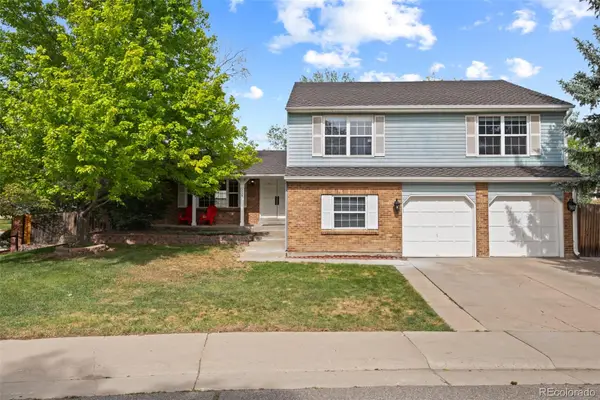 $795,000Active4 beds 3 baths2,880 sq. ft.
5998 E Weaver Circle, Centennial, CO 80111
MLS# 7231639Listed by: MADISON & COMPANY PROPERTIES


Protect your home and budget from life's surprises with an Assurant Home Warranty, backed by a partner that supports you through every step of homeownership. Explore Plans.
© 2026 Better Homes and Gardens Real Estate LLC. An Anywhere Real Estate company. All rights reserved. Better Homes and Gardens® Real Estate is a registered trademark owned by Meredith Operations Corporation, licensed to Better Homes and Gardens Real Estate LLC and used with permission. Better Homes and Gardens Real Estate LLC fully supports the principles of the Fair Housing Act and the Equal Opportunity Act. Listing information is deemed reliable but is not guaranteed accurate.
Each office is independently owned and operated.
Any services or products provided by third parties are not provided by, affiliated with or related to Better Homes and Gardens Real Estate LLC, or its affiliated companies.