
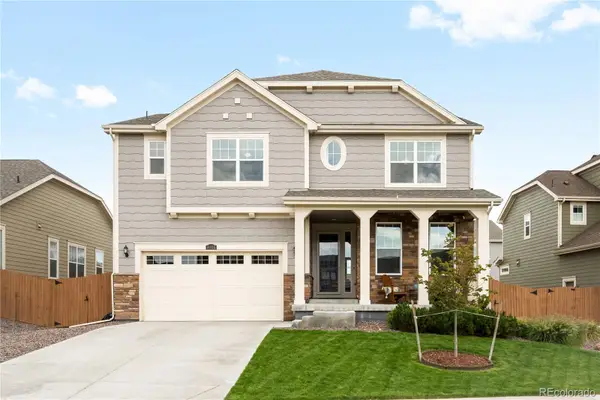
13549 Jackson Street, Thornton, CO 80241
Local realty services provided by:Better Homes and Gardens Real Estate Kenney & Company
Upcoming open houses
- Sat, Aug 2911:00 am - 01:00 pm
Listed by: miriaha ogletree, ann wymore
Office: navigate realty
MLS#:4614968
Source:ML
Price summary
- Price:$645,000
- Price per sq. ft.:$197.25
About this home
Welcome to 13549 Jackson Street, where space and character come together to create a home that truly stands out. Offering more than 3,200 finished square feet, 4 bedrooms, 3 bathrooms, and a unique floor plan filled with natural light, this home gives you the kind of space and flexibility that is increasingly hard to find.
Fresh exterior paint gives the home a crisp, updated look, while a brand-new driveway adds to the curb appeal. Even better, a Class 4 impact-resistant roof was installed in 2025, giving the next owner peace of mind when Colorado weather rolls through.
Inside, the home feels bright, open, and inviting. Whether you are hosting holidays, gathering with friends, helping with homework at the kitchen island, there is room here for everyday life to unfold comfortably.
Upstairs, the spacious loft creates an additional living area that can adapt to whatever you need. Think home office, playroom, media space or a reading retreat.
The distinctive floor plan gives it personality you will not find in every house on the block. And beyond the home itself, there is something else that is difficult to put a price on: wonderful neighbors and the feeling of being part of an established community.
The location makes everyday life easy. Denver Premium Outlets, shopping, dining, and entertainment are nearby, while the Eastlake/124th Avenue RTD station provides access to the N Line for trips toward Denver. With major North Metro amenities close at hand, you can enjoy the comfort of a residential neighborhood without feeling far removed from everything you need.
Some homes compete on finishes alone. This one offers something more: over 3,200 finished square feet, a versatile and memorable floor plan, meaningful recent improvements, and a location that keeps you connected. Come experience 13549 Jackson Street and see just how much home, flexibility, and possibility are waiting for you....
Contact an agent
Home facts
- Year built:1986
- Subdivision & Development:Shadowridge
- Listing ID #:4614968
Rooms and interior
- Bedrooms:4
- Total bathrooms:4
- Full bathrooms:1
- Half bathrooms:1
- Flooring:Carpet, Tile, Wood
- Kitchen Description:Dishwasher, Disposal, Eat-in Kitchen, Kitchen Island, Microwave, Oven, Refrigerator
- Basement:Yes
- Basement Description:Finished
- Living area:3,270 sq. ft.
Heating and cooling
- Cooling:Central Air
- Heating:Forced Air
- Central air:Yes
Structure and exterior
- Roof:Composition
- Year built:1986
- Building area:3,270 sq. ft.
- Lot area:0.13 Acres
- Architectural Style:Traditional
- Construction Materials:Frame
- Exterior Features:Front Porch, Patio, Private Yard
- Levels:2 Story
Schools
- High school:Horizon
- Middle school:Century
- Elementary school:Tarver
Utilities
- Water:Public
- Sewer:Public Sewer
Finances and disclosures
- Price:$645,000
- Price per sq. ft.:$197.25
- Tax amount:$4,477 (2025)
Features and amenities
- Laundry features:Dryer
Parking
- Total parking spaces:2
- Parking description:Concrete Driveway
- Garage:Yes
- Garage spaces:2
 Based on information submitted to the MLS GRID as of August 28, 2026 01:47 AM. All data is obtained from various sources and may not have been verified by broker or MLS GRID. Supplied Open House information is subject to change without notice. All information should be independently reviewed and verified for accuracy. Properties may or may not be listed by the office/agent presenting the information.
New listings near 13549 Jackson Street
- Coming Soon
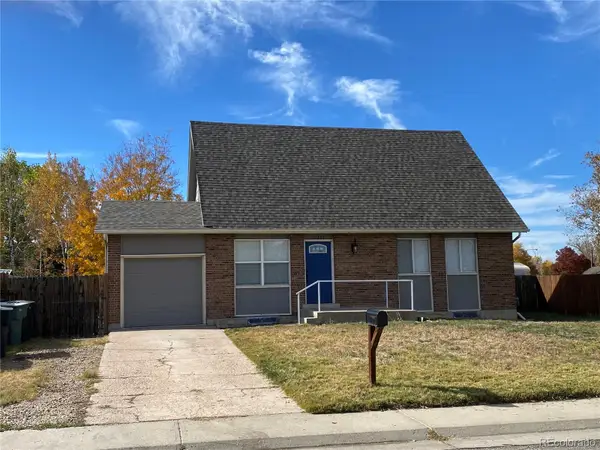 $470,000Coming Soon5 beds 2 baths2,485 sq. ft.
12289 Monroe Drive, Thornton, CO 80241
MLS# 9673603Listed by: PREMIER HOMES IN COLORADO - Coming Soon
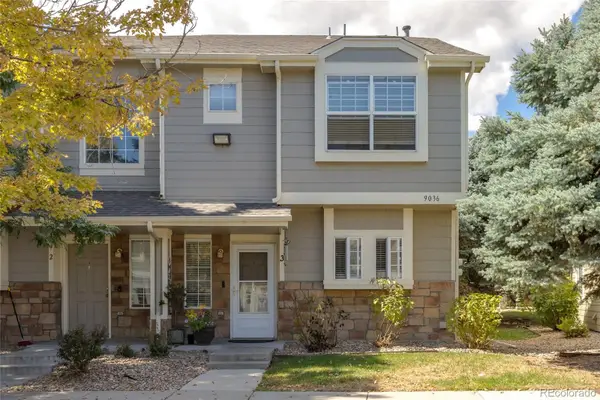 $345,000Coming Soon3 beds 3 baths1,288 sq. ft.
9036 Gale Boulevard #3, Denver, CO 80260
MLS# 8265050Listed by: CITY PARK REALTY LLC - Coming SoonOpen Sat, 11am to 1pm
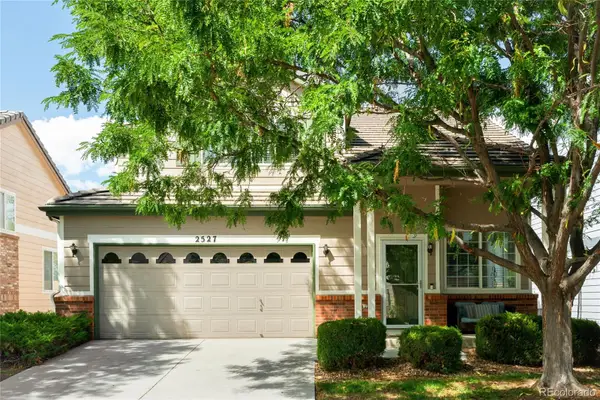 $485,000Coming Soon3 beds 3 baths1,620 sq. ft.
2527 E 127th Court, Thornton, CO 80241
MLS# 7084600Listed by: MILEHIMODERN - Coming SoonOpen Sat, 11am to 2pm
 $425,000Coming Soon3 beds 2 baths1,176 sq. ft.
9095 Poze Boulevard, Thornton, CO 80229
MLS# 7182386Listed by: KELLER WILLIAMS REALTY DOWNTOWN LLC - New
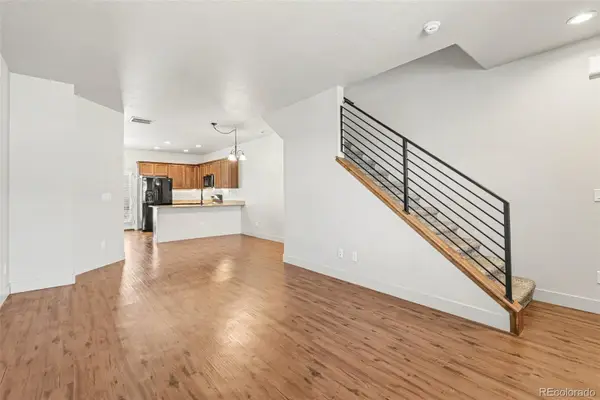 $399,900Active2 beds 3 baths1,216 sq. ft.
13600 Garfield Street #E, Brighton, CO 80602
MLS# 2844137Listed by: REAL BROKER, LLC DBA REAL - New
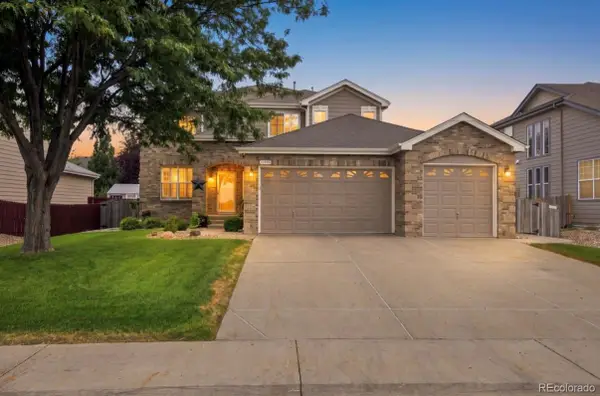 $624,900Active4 beds 3 baths3,701 sq. ft.
12953 Locust Street, Thornton, CO 80602
MLS# 5423016Listed by: RE/MAX ALLIANCE - Open Sat, 10am to 2pmNew
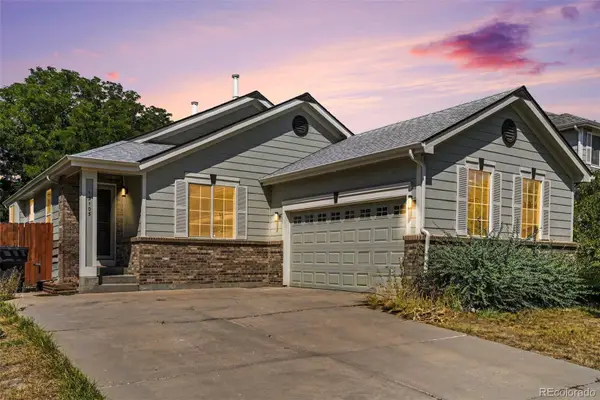 $499,000Active3 beds 2 baths2,400 sq. ft.
13105 Ivanhoe Street, Thornton, CO 80602
MLS# 6385516Listed by: YOUR CASTLE REAL ESTATE INC - New
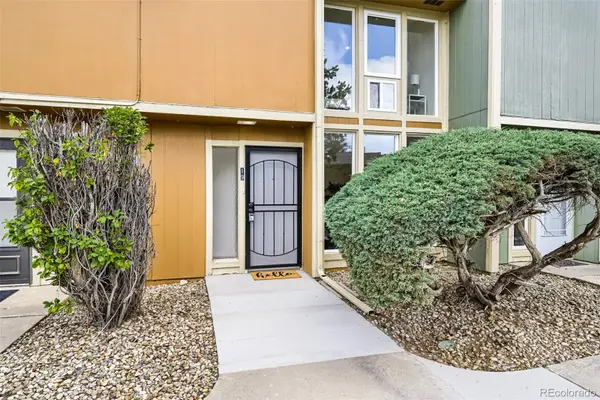 $350,000Active3 beds 3 baths1,398 sq. ft.
4970 Homestead Place #19, Thornton, CO 80229
MLS# 9745252Listed by: ROCKY MOUNTAIN REAL ESTATE INC - New
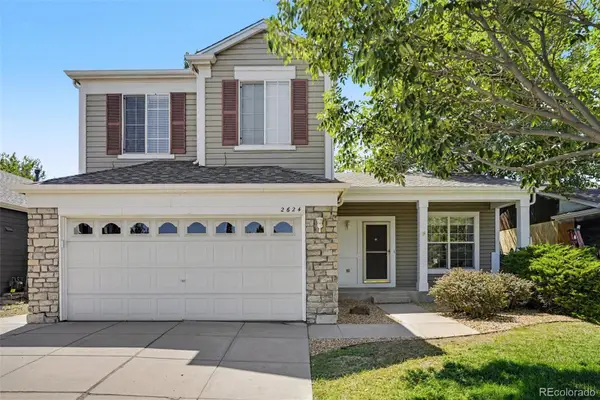 $545,000Active3 beds 3 baths2,094 sq. ft.
2624 E 131st Avenue, Thornton, CO 80241
MLS# 3885921Listed by: HOME TEAM ADVANTAGE - New
 $749,900Active4 beds 4 baths4,009 sq. ft.
16314 Milwaukee Street, Thornton, CO 80602
MLS# 7402160Listed by: RE/MAX ALLIANCE - OLDE TOWN


Protect your home and budget from life's surprises with an Assurant Home Warranty, backed by a partner that supports you through every step of homeownership. Explore Plans.
© 2026 Better Homes and Gardens Real Estate LLC. An Anywhere Real Estate company. All rights reserved. Better Homes and Gardens® Real Estate is a registered trademark owned by Meredith Operations Corporation, licensed to Better Homes and Gardens Real Estate LLC and used with permission. Better Homes and Gardens Real Estate LLC fully supports the principles of the Fair Housing Act and the Equal Opportunity Act. Listing information is deemed reliable but is not guaranteed accurate.
Each office is independently owned and operated.
Any services or products provided by third parties are not provided by, affiliated with or related to Better Homes and Gardens Real Estate LLC, or its affiliated companies.