
5405 39th St Nw, Washington, DC 20015
Local realty services provided by:Better Homes and Gardens Real Estate Reserve
5405 39th St Nw,Washington, DC 20015
$1,675,000
- 4 Beds
- 4 Baths
- 3,145 sq. ft.
- Single family
- Pending
Listed by: lisa b resch
Office: compass
MLS#:DCDC2275132
Source:BRIGHTMLS
Price summary
- Price:$1,675,000
- Price per sq. ft.:$532.59
About this home
It is rare to find a home that has been this lovingly updated and meticulously maintained by the current owners for 40+ years. Charming with original details and restored woodwork and moldings -- truly turn-key with four bedrooms, three full and one half baths -- all nestled on a tree-lined street in Chevy Chase, DC. Full of original character and thoughtful bespoke updates, this home offers comfortable and spacious living in one of DC's most desirable and convenient neighborhoods.
The brick and stone exterior exudes classic Tudor detailing, and the covered front porch beckons you inside. The spacious foyer opens to a light-flooded space with gleaming hardwood floors that reveal a direct sight line to the rear of the home. The classic layout features the ample formal dining room with custom built-ins and a large living room with a fireplace and french doors that open to a breezy, screened-in porch overlooking your dreamy and private backyard oasis. The renovated kitchen with granite countertops, stainless steel appliances and an eat-in peninsula opens with counter seating to the adjacent bright and airy family room with custom built-ins and a powder room for guests is in the hallway. The second level delivers a spacious primary bedroom with a renovated en suite full bath, two more bedrooms, and a renovated full bath with a tub. The third floor, fully carpeted with exposed beams has the the 4th Bedroom, a sitting room, closets & storage and darling niche for reading or play. The lower level offers even more flexible living space with a full bath, family / great room and a large, tidy storage and work shop and laundry room.
The lush and green backyard is the ultimate in privacy -- thoughtfully planted for year-round blooming of trees, shrubs and flowering plants -- a dreamy paradise for dining, grilling, play and bird watching. The tidy, detached 2-car garage offers room for parking, storage, or even a future home gym, office or ADU; a 240V Charge Point car charging station is installed.
Enjoy the convenience of being just blocks from Connecticut Avenue and local favorites like Politics & Prose and the last independent movie house in DC, The Avalon Theater; award-winning dining at Buck's, Comet Pizza, Opal, Wheelhouse, and Call Your Mother Bagels; local shops and boutiques; numerous green spaces and parks with tennis and sport courts; the Wisconsin Avenue corridor and Friendship Heights with the new Trader Joe's, Total Wine, Bloomingdale's, Metro's Red Line, medical offices, and more.
Just 10 miles to National Airport, 6 miles to downtown DC and easy access to numerous commuter routes like Military Road, I-495, Connecticut Avenue, 16th Street, and River Road. This gem delivers move-in ready perfection in an ideal spot. Welcome Home!...
Contact an agent
Home facts
- Year built:1930
- Subdivision & Development:CHEVY CHASE
- Listing ID #:DCDC2275132
- Added:46 day(s) ago
- Updated:September 28, 2026 at 08:36 AM
Rooms and interior
- Bedrooms:4
- Total bathrooms:4
- Full bathrooms:3
- Half bathrooms:1
- Flooring:Ceramic Tile, Hardwood, Partially Carpeted
- Dining Description:Dining Room, Formal/Separate Dining Room
- Bathrooms Description:Primary Bath(s)
- Kitchen Description:Built-Ins, Dishwasher, Disposal, Kitchen - Gourmet, Oven/Range - Gas, Range Hood, Recessed Lighting, Refrigerator, Stainless Steel Appliances
- Bedroom Description:Walk In Closet(s)
- Basement:Yes
- Basement Description:Connecting Stairway, Fully Finished
- Living area:3,145 sq. ft.
Heating and cooling
- Cooling:Central A/C, Heat Pump(s), Solar On Grid
- Heating:Electric, Heat Pump(s), Hot Water, Natural Gas, Radiator
Structure and exterior
- Roof:Architectural Shingle, Shingle
- Year built:1930
- Building area:3,145 sq. ft.
- Lot area:0.14 Acres
- Architectural Style:Tudor
- Construction Materials:Brick, Combination
- Exterior Features:Patio(s), Porch(es), Screened
- Foundation Description:Brick/Mortar
- Levels:4 Story
Schools
- High school:JACKSON-REED
- Middle school:DEAL
- Elementary school:LAFAYETTE
Utilities
- Water:Public
- Sewer:No Septic System
Finances and disclosures
- Price:$1,675,000
- Price per sq. ft.:$532.59
- Tax amount:$12,168 (2026)
Features and amenities
- Laundry features:Dryer, Laundry, Washer
- Amenities:Built-Ins, Double Hung Windows, Recessed Lighting, Skylight(s)
Parking
- Parking description:Additional Storage Area, Detached Garage
- Garage:Yes
- Garage spaces:2
New listings near 5405 39th St Nw
- Coming Soon
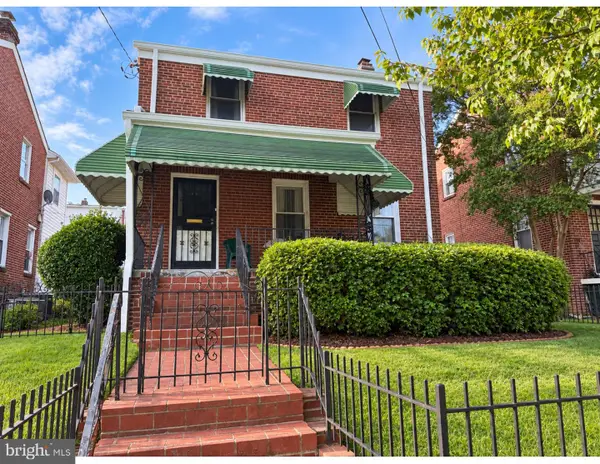 $600,000Coming Soon3 beds 2 baths1,400 sq. ft.
1333 Ritchie Pl Ne, WASHINGTON, DC 20017
MLS# DCDC2285018Listed by: COMPASS - Coming SoonOpen Sat, 1 to 3pm
 $700,000Coming Soon3 beds 4 baths2,156 sq. ft.
59 Farragut Pl Nw, WASHINGTON, DC 20011
MLS# DCDC2284664Listed by: RLAH @PROPERTIES - Coming SoonOpen Sun, 1 to 3pm
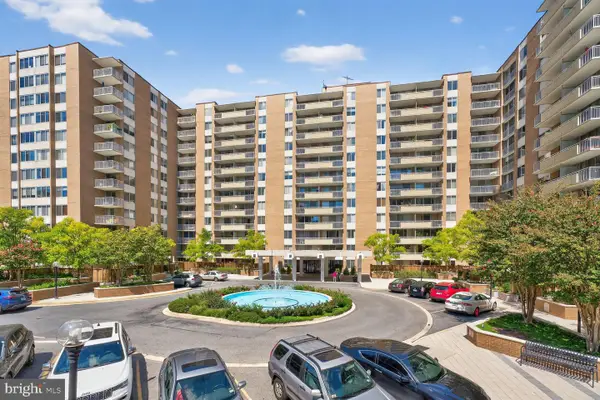 $475,000Coming Soon2 beds 2 baths1,330 sq. ft.
3001 Veazey Ter Nw #607, WASHINGTON, DC 20008
MLS# DCDC2284722Listed by: RLAH @PROPERTIES - Coming Soon
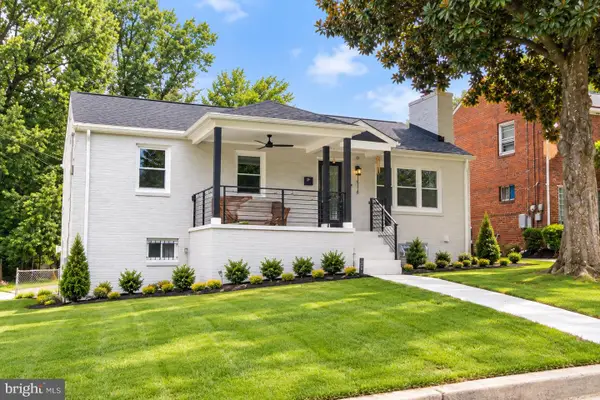 $710,000Coming Soon5 beds 3 baths2,218 sq. ft.
1116 34th St Se, WASHINGTON, DC 20019
MLS# DCDC2284964Listed by: YAMO PREMIER PROPERTIES LLC - Coming SoonOpen Sat, 12 to 2pm
 $835,000Coming Soon2 beds 2 baths1,460 sq. ft.
560 N St Sw #801, WASHINGTON, DC 20024
MLS# DCDC2275022Listed by: PEARSON SMITH REALTY, LLC - Coming Soon
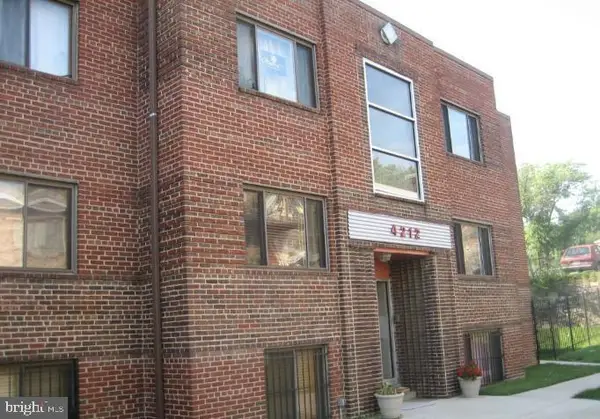 $150,000Coming Soon2 beds 1 baths664 sq. ft.
4212 Benning Rd Ne #2, WASHINGTON, DC 20019
MLS# DCDC2285214Listed by: CENTURY 21 ENVISION - Coming Soon
 $1,100,000Coming Soon4 beds 2 baths2,523 sq. ft.
123 Randolph Pl Nw, WASHINGTON, DC 20001
MLS# DCDC2284586Listed by: KELLER WILLIAMS REALTY - Coming Soon
 $704,000Coming Soon4 beds 1 baths1,790 sq. ft.
5622 9th St Nw, WASHINGTON, DC 20011
MLS# DCDC2285210Listed by: KELLER WILLIAMS PREFERRED PROPERTIES - Coming SoonOpen Sat, 1 to 3pm
 $950,000Coming Soon3 beds 3 baths1,691 sq. ft.
907 L St Ne, WASHINGTON, DC 20002
MLS# DCDC2285070Listed by: REDFIN CORPORATION - Coming SoonOpen Sat, 1 to 3pm
 $775,000Coming Soon3 beds 3 baths2,984 sq. ft.
617 Fern Pl Nw, WASHINGTON, DC 20012
MLS# DCDC2285066Listed by: REDFIN CORP


Protect your home and budget from life's surprises with an Assurant Home Warranty, backed by a partner that supports you through every step of homeownership. Explore Plans.
© 2026 Better Homes and Gardens Real Estate LLC. An Anywhere Real Estate company. All rights reserved. Better Homes and Gardens® Real Estate is a registered trademark owned by Meredith Operations Corporation, licensed to Better Homes and Gardens Real Estate LLC and used with permission. Better Homes and Gardens Real Estate LLC fully supports the principles of the Fair Housing Act and the Equal Opportunity Act. Listing information is deemed reliable but is not guaranteed accurate.
Each office is independently owned and operated.
Any services or products provided by third parties are not provided by, affiliated with or related to Better Homes and Gardens Real Estate LLC, or its affiliated companies.