
223 Trecastle Square, Canton, GA 30114
Local realty services provided by:Better Homes and Gardens Real Estate Metro Brokers
Listed by: rob opitz
Office: coldwell banker realty
MLS#:7743885
Source:FIRSTMLS
Price summary
- Price:$649,900
- Price per sq. ft.:$171.03
- Monthly HOA dues:$325
About this home
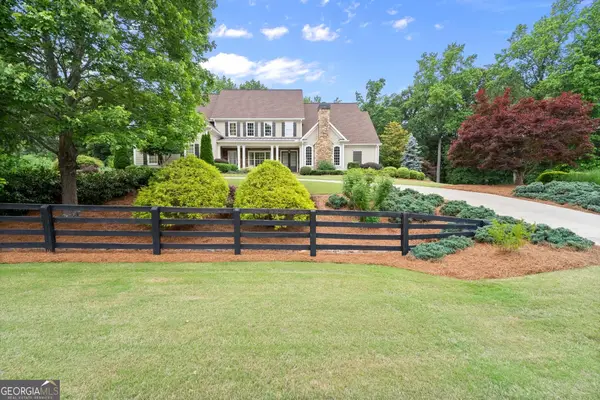
Elegant, sophisticated, classy and upscale are all adjectives which perfectly describe this incredible townhome located conveniently in Cherokee County. Nestled just outside Bridgemill, the next owner of this fabulous property will enjoy the conveniences of nearby grocery shopping, nearby downtown Woodstock entertainment, first-rate outlet mall shopping, and outdoor activities galore at Lake Allatoona. Simply put, this location is ideal. The townhome itself has gorgeous hardwoods, a beautiful back porch, oversized owner's suite upstairs, wide staircases, and plenty of storage. The finished basement has a terrific media room, fantastic storage, and a quite large 2 car garage. The current owners have put substantial funds into the flooring into the basement, over $30,000 in new HVAC, screened in the back porch to withstand hurricane-force winds, and recently replaced the refrigerator. The main floor has gorgeous floors, 10-foot ceilings, and a gorgeous main living space. This home has been VERY well cared for, and its condition shows that. This home is so quiet - you can't hear anything of your neighbors through the walls....
Contact an agent
Home facts
- Year built:2013
- Listing ID #:7743885
- Updated:May 29, 2026 at 01:26 PM
Rooms and interior
- Bedrooms:3
- Total bathrooms:3
- Full bathrooms:2
- Half bathrooms:1
- Flooring:Carpet, Hardwood
- Dining Description:Open Concept, Seats 12+
- Bathrooms Description:Double Vanity, Separate His/Hers, Separate Tub/Shower, Soaking Tub
- Kitchen Description:Breakfast Room, Cabinets Stain, Dishwasher, Disposal, Electric Oven, Gas Cooktop, Microwave, Pantry, Range Hood, Self Cleaning Oven, Solid Surface Counters, Stone Counters
- Bedroom Description:Oversized Master
- Basement Description:Bath/Stubbed, Driveway Access, Finished, Full, Interior Entry
- Living area:3,800 sq. ft.
Heating and cooling
- Cooling:Ceiling Fan(s), Central Air, Zoned
- Heating:Central, Natural Gas, Zoned
- Central air:Yes
Structure and exterior
- Roof:Composition
- Year built:2013
- Building area:3,800 sq. ft.
- Lot area:1 Acres
- Architectural Style:Craftsman, Townhouse
- Construction Materials:Cement Siding, Stone
- Exterior Features:Balcony, Rear Porch
- Levels:2 Story
Schools
- High school:Woodstock
- Middle school:Freedom - Cherokee
- Elementary school:Sixes
Utilities
- Water:Public, Water Available
- Sewer:Public Sewer, Sewer Available
Finances and disclosures
- Price:$649,900
- Price per sq. ft.:$171.03
- Tax amount:$6,379 (2025)
Features and amenities
- Appliances:Satellite Dish
- Laundry features:Laundry Room, Upper Level
- Amenities:Disappearing Attic Stairs, Gas Water Heater, High Ceilings 10 ft Main, High Ceilings 10 ft Upper, High Speed Internet, Low Flow Plumbing Fixtures, Tray Ceiling(s), Walk-In Closet(s)
Parking
- Parking description:Attached, Drive Under Main Level, Garage, Garage Door Opener, Garage Faces Rear, Level Driveway, Storage
- Garage spaces:2
 Listings identified with the FMLS IDX logo come from FMLS and are held by brokerage firms other than the owner of this website. The listing brokerage is identified in any listing details. Information is deemed reliable but is not guaranteed. If you believe any FMLS listing contains material that infringes your copyrighted work please click here (https://www.fmls.com/dmca) to review our DMCA policy and learn how to submit a takedown request. ©2026 First Multiple Listing Service, Inc.
New listings near 223 Trecastle Square
- New
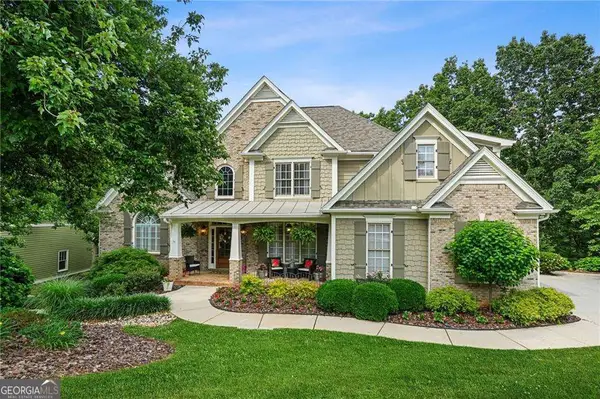 $875,000Active5 beds 4 baths4,594 sq. ft.
509 Crested Hawk Ridge, Canton, GA 30114
MLS# 10774111Listed by: Boulevard - New
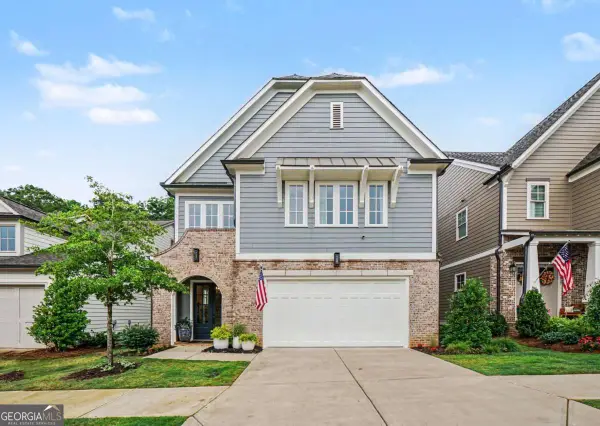 $865,000Active4 beds 4 baths3,903 sq. ft.
833 Lakemont Drive, Canton, GA 30114
MLS# 10774041Listed by: Keller Williams Realty Partners - New
 $435,000Active4 beds 4 baths2,232 sq. ft.
111 Hickory Village Circle, Canton, GA 30115
MLS# 10773966Listed by: Redfin Corporation - New
 $669,000Active4 beds 4 baths4,120 sq. ft.
609 Redbud Terrace, Canton, GA 30115
MLS# 10774005Listed by: Ansley RE|Christie's Int'l RE - New
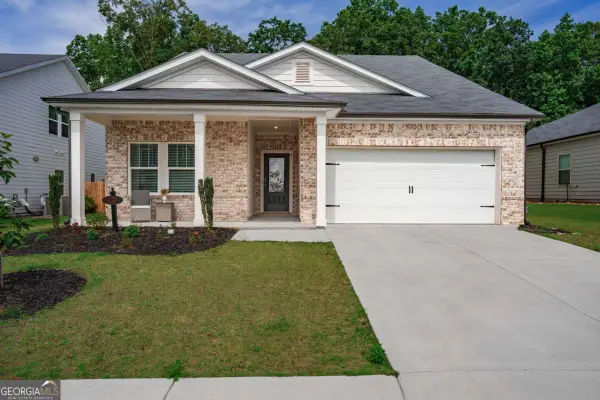 $489,900Active4 beds 3 baths2,420 sq. ft.
330 Denali Butte Terrace, Canton, GA 30114
MLS# 10774028Listed by: Keller Williams Rlty. Partners - New
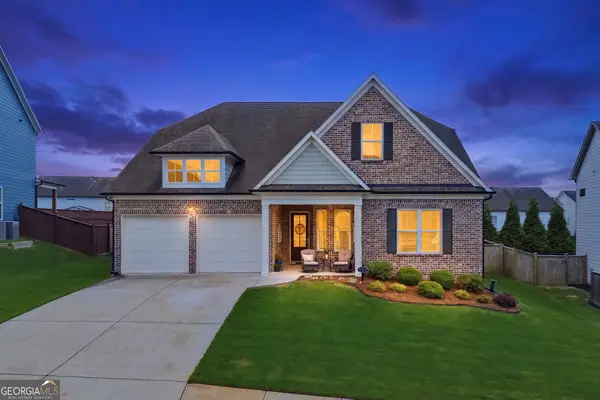 $624,900Active3 beds 3 baths2,505 sq. ft.
539 Edgewater Drive, Canton, GA 30115
MLS# 10774035Listed by: Atlanta Communities - New
 $399,000Active5 beds 3 baths2,452 sq. ft.
502 Waterfall Drive, Canton, GA 30114
MLS# 10773888Listed by: Keller Williams Realty - New
 $1,350,000Active4 beds 7 baths8,431 sq. ft.
322 Edwards Brook Lane, Canton, GA 30115
MLS# 10773904Listed by: Keller Williams Realty Partners - New
 $575,000Active3 beds 3 baths
1106 Durham Road, Canton, GA 30114
MLS# 10773878Listed by: Keller Williams Realty Partners - New
 $600,000Active4 beds 5 baths
702 Inverness Way, Canton, GA 30115
MLS# 10773757Listed by: Atlanta Communities


Protect your home and budget from life's surprises with an Assurant Home Warranty, backed by a partner that supports you through every step of homeownership. Explore Plans.
© 2026 Better Homes and Gardens Real Estate LLC. An Anywhere Real Estate company. All rights reserved. Better Homes and Gardens® Real Estate is a registered trademark owned by Meredith Operations Corporation, licensed to Better Homes and Gardens Real Estate LLC and used with permission. Better Homes and Gardens Real Estate LLC fully supports the principles of the Fair Housing Act and the Equal Opportunity Act. Listing information is deemed reliable but is not guaranteed accurate.
Each office is independently owned and operated.
Any services or products provided by third parties are not provided by, affiliated with or related to Better Homes and Gardens Real Estate LLC, or its affiliated companies.