
3512 Oglethorpe Drive, Winterville, NC 28590
Local realty services provided by:Better Homes and Gardens Real Estate Lifestyle Property Partners
Listed by: sarah weir, sarah weir group
Office: sarah weir group
MLS#:100576935
Source:NC_CCAR
Price summary
- Price:$430,000
- Price per sq. ft.:$160.99
About this home
Located in Savannah Place, 3512 Oglethorpe Drive offers the perfect blend of elegance, functionality, and comfort. Step onto the welcoming front porch and inside to a foyer featuring a formal dining room or office to the right, highlighted by beautiful trim work, and a half bath to the left. Further down, the stunning living room showcases soaring ceilings, hardwood floors, a gas log fireplace, and a beautiful staircase leading to the second floor. Hardwood flooring flows throughout the main living areas downstairs, including the dining room, living room, and kitchen. The kitchen is designed for both everyday living and entertaining with granite countertops, tile backsplash, island seating, a breakfast nook, and an additional flex space perfect for extra dining or a sitting area. The refrigerator and dishwasher were both newly purchased in 2025 and 2026, respectively. Just off the kitchen, you'll also find a convenient laundry room complete with a sink and utility closet. The primary suite is located on the main floor and features tray ceilings, a spacious walk-in closet, and an ensuite bath with double vanities, a soaking tub, separate water closet, and walk-in tile shower. Upstairs offers two additional bedrooms, one with attic access, along with a bonus room and a Jack and Jill bathroom featuring separate single vanities for added convenience. Enjoy relaxing evenings on the screened-in back porch overlooking the backyard, plus the added convenience of a 2-car garage. This thoughtfully designed home combines classic details with practical living spaces in one beautiful package....
Contact an agent
Home facts
- Year built:2013
- Listing ID #:100576935
- Added:45 day(s) ago
- Updated:July 12, 2026 at 10:09 AM
Rooms and interior
- Bedrooms:3
- Total bathrooms:3
- Full bathrooms:2
- Half bathrooms:1
- Rooms Total:7
- Flooring:Carpet, Tile, Wood
- Dining Description:Eat-in Kitchen
- Bathrooms Description:Walk-in Shower, Whirlpool
- Kitchen Description:Dishwasher, Eat-in Kitchen, Gas Range, Kitchen Island, Pantry, Refrigerator
- Bedroom Description:Master Downstairs, Walk-In Closet(s)
- Living area:2,671 sq. ft.
Heating and cooling
- Cooling:Central Air
- Heating:Electric, Forced Air, Heat Pump, Heating, Natural Gas
- Central air:Yes
Structure and exterior
- Roof:Shingle
- Year built:2013
- Building area:2,671 sq. ft.
- Lot area:0.28 Acres
- Construction Materials:Vinyl Siding, Wood Frame
- Exterior Features:Porch, Screened, Thermal Doors
- Foundation Description:Crawl Space
- Levels:2 Story
Schools
- High school:South Central High School
- Middle school:A. G. Cox
- Elementary school:Ridgewood Elementary School
Finances and disclosures
- Price:$430,000
- Price per sq. ft.:$160.99
Features and amenities
- Appliances:Dishwasher, Refrigerator
- Laundry features:Laundry Room, Washer Hookup
- Amenities:Blinds/Shades, Ceiling Fan(s), Vaulted Ceiling(s), Walk-In Closet(s)
Parking
- Total parking spaces:2
- Parking description:Attached Garage, Concrete, Paved
- Garage:Yes
- Garage spaces:2

New listings near 3512 Oglethorpe Drive
- New
 $140,000Active3 beds 2 baths1,084 sq. ft.
339 Ola Circle, Winterville, NC 28590
MLS# 100588297Listed by: KELLER WILLIAMS REALTY POINTS EAST - Open Sun, 2 to 4pmNew
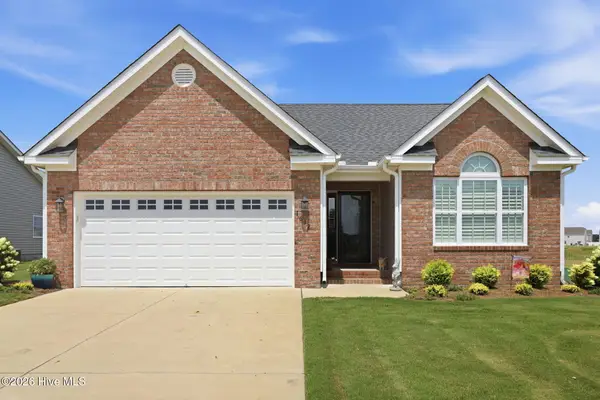 $335,000Active3 beds 2 baths1,775 sq. ft.
1612 Stone Wood Drive, Winterville, NC 28590
MLS# 100588263Listed by: LEGACY PREMIER REAL ESTATE, LLC - New
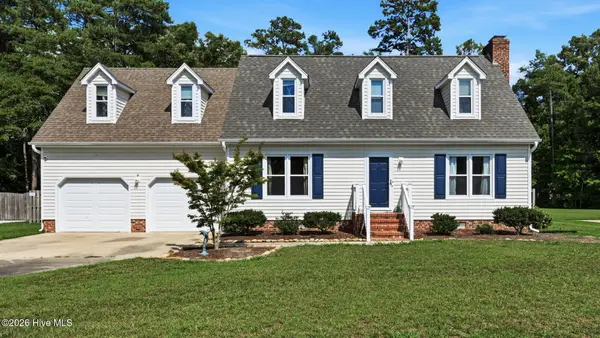 $312,000Active3 beds 3 baths2,105 sq. ft.
111 Duchess Drive, Winterville, NC 28590
MLS# 100588153Listed by: KELLER WILLIAMS REALTY POINTS EAST - New
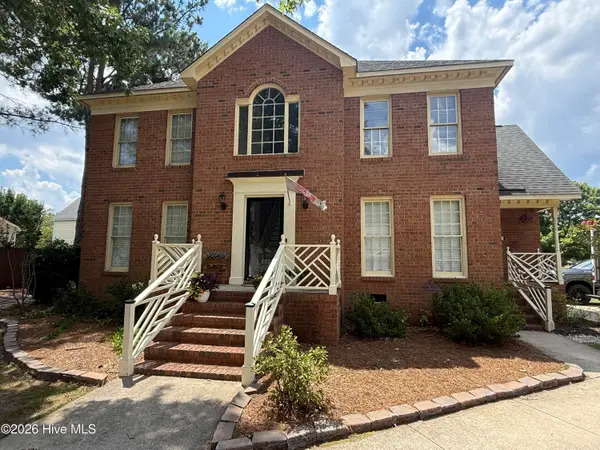 $359,900Active3 beds 3 baths2,430 sq. ft.
4003 Treetops Circle, Winterville, NC 28590
MLS# 100588096Listed by: ENC PIRATE REALTY BELHAVEN-HOWARD HANNA ALLEN TATE - New
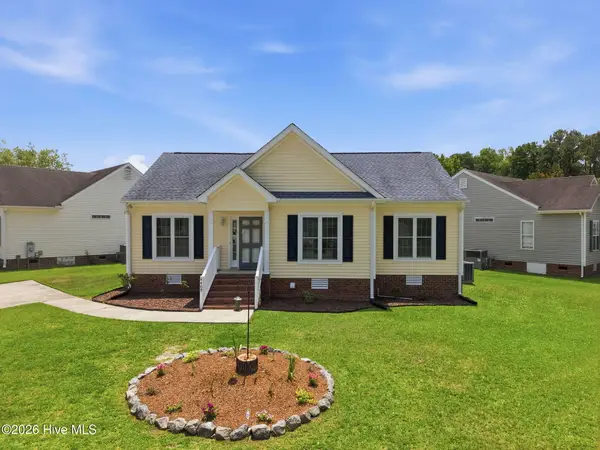 $243,000Active3 beds 2 baths1,250 sq. ft.
4409 Surrey Meadows Drive, Winterville, NC 28590
MLS# 100588100Listed by: REALTY ONE GROUP ASPIRE - New
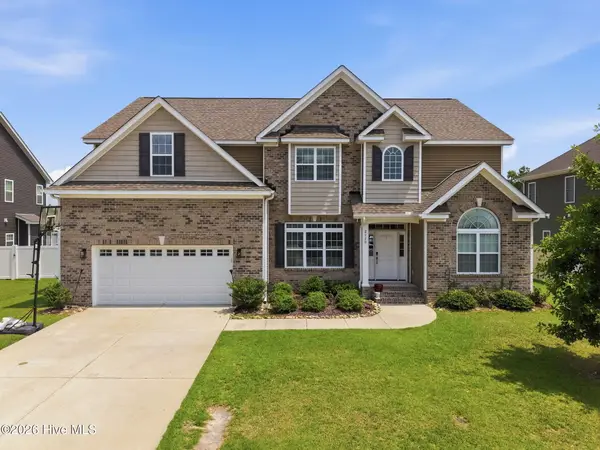 $487,000Active6 beds 4 baths3,735 sq. ft.
2120 Moxie Lane, Winterville, NC 28590
MLS# 100587506Listed by: GRIMES REAL ESTATE GROUP - Open Sun, 2 to 4pmNew
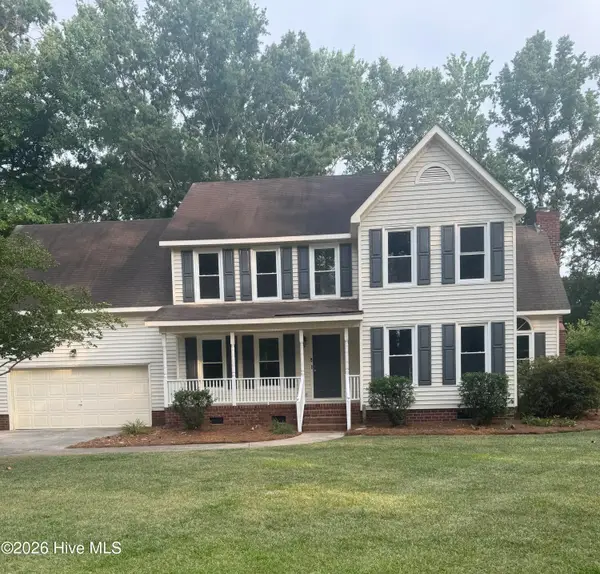 $380,000Active4 beds 3 baths2,503 sq. ft.
125 Bishop Drive, Winterville, NC 28590
MLS# 100587534Listed by: SOLD BUY ME REALTY - New
 $184,500Active2 beds 3 baths1,304 sq. ft.
812 Hidden Branches Close, Winterville, NC 28590
MLS# 100587383Listed by: FIRST & TEN PROPERTIES, LLC - New
 $419,000Active4 beds 3 baths2,683 sq. ft.
3700 South Bend Road, Winterville, NC 28590
MLS# 100587362Listed by: COLLECTIVE REALTY LLC 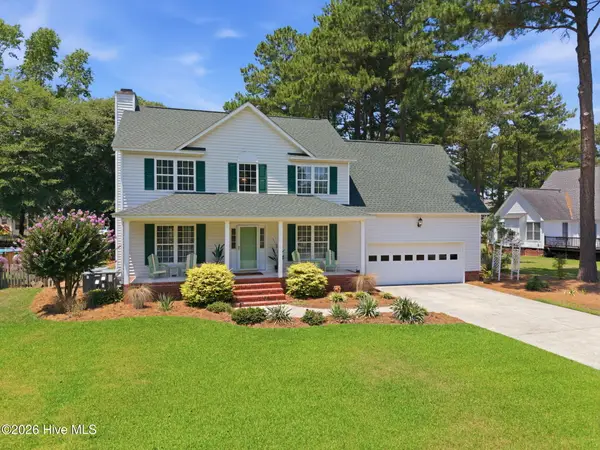 $325,000Pending4 beds 3 baths1,924 sq. ft.
2242 Shire Drive, Winterville, NC 28590
MLS# 100587016Listed by: BERKSHIRE HATHAWAY HOMESERVICES PRIME PROPERTIES


Protect your home and budget from life's surprises with an Assurant Home Warranty, backed by a partner that supports you through every step of homeownership. Explore Plans.
© 2026 Better Homes and Gardens Real Estate LLC. An Anywhere Real Estate company. All rights reserved. Better Homes and Gardens® Real Estate is a registered trademark owned by Meredith Operations Corporation, licensed to Better Homes and Gardens Real Estate LLC and used with permission. Better Homes and Gardens Real Estate LLC fully supports the principles of the Fair Housing Act and the Equal Opportunity Act. Listing information is deemed reliable but is not guaranteed accurate.
Each office is independently owned and operated.
Any services or products provided by third parties are not provided by, affiliated with or related to Better Homes and Gardens Real Estate LLC, or its affiliated companies.