
9 Oak Tree Hollow Rd, West Chester, PA 19382
Local realty services provided by:Better Homes and Gardens Real Estate Reserve
9 Oak Tree Hollow Rd,West Chester, PA 19382
$675,000
- 4 Beds
- 3 Baths
- 2,899 sq. ft.
- Single family
- Pending
Listed by: michelle c duran, kathryn gibson
Office: re/max town & country
MLS#:PADE2119080
Source:BRIGHTMLS
Price summary
- Price:$675,000
- Price per sq. ft.:$232.84
About this home
Owned and lovingly cared for by the same family since 1977, this exceptional property is being offered for the first time in nearly five decades. Situated on one of Thornbury Township's most sought-after streets, this is a rare opportunity to own a beautiful 2-acre property in one of Chester County's most desirable locations within the award-winning West Chester Area School District.
Featuring 4 bedrooms and 3 full baths, the home has been meticulously maintained throughout the years, reflecting an incredible level of pride in ownership. While the home has been beautifully cared for, it also presents an outstanding opportunity for its next owner to renovate, update, and create a home that reflects their own vision and style.
The picturesque 2-acre lot is surrounded by mature trees and established landscaping, offering privacy, serenity, and a setting that is becoming increasingly difficult to find. Major improvements have already been completed, including a new water heater (2025), new water conditioning system (2022), and new HVAC system (2018), all new carpeting (2026) Fresh paint (2026), new bathroom show stall and toilet (2026) allowing the next owner to focus on transforming the interior
Properties with this combination of history, location, acreage, and potential rarely become available. A home treasured by the same family since 1977, on one of Thornbury Township's premier streets, offers a truly unique opportunity to create your forever home in an exceptional setting.
***Sellers received a sight unseen offer*******...
Contact an agent
Home facts
- Year built:1977
- Listing ID #:PADE2119080
- Added:5 day(s) ago
- Updated:July 12, 2026 at 10:09 AM
Rooms and interior
- Bedrooms:4
- Total bathrooms:3
- Full bathrooms:3
- Flooring:Carpet, Hardwood, Vinyl
- Basement:Yes
- Basement Description:Daylight, Full, Fully Finished
- Living area:2,899 sq. ft.
Heating and cooling
- Cooling:Central A/C
- Heating:Electric, Heat Pump(s)
Structure and exterior
- Roof:Asphalt
- Year built:1977
- Building area:2,899 sq. ft.
- Lot area:2.17 Acres
- Lot Features:Landlocked, Private, Trees/Wooded
- Architectural Style:Contemporary
- Construction Materials:Frame
- Exterior Features:Brick, Deck(s), Patio(s), Porch(es)
- Foundation Description:Block
- Levels:2 Stories
Schools
- High school:RUSTIN
- Middle school:STETSON
- Elementary school:WESTTOWN THORNBURY
Utilities
- Water:Private, Well
- Sewer:On Site Septic
Finances and disclosures
- Price:$675,000
- Price per sq. ft.:$232.84
- Tax amount:$6,727 (2025)
Parking
- Parking description:Additional Storage Area, Asphalt Driveway, Attached Garage, Garage - Side Entry, Oversized
- Garage:Yes
- Garage spaces:2
New listings near 9 Oak Tree Hollow Rd
- New
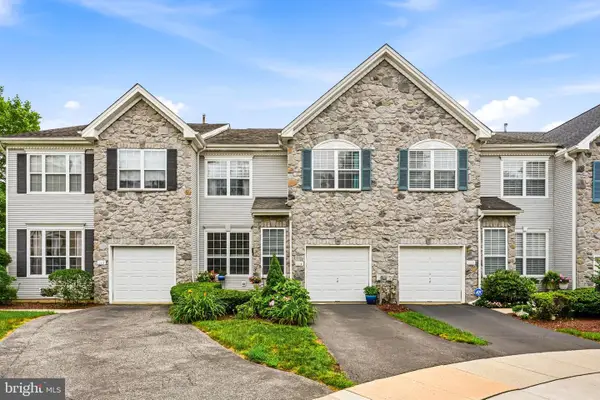 $565,000Active3 beds 3 baths2,112 sq. ft.
115 Stirrup Cir, WEST CHESTER, PA 19382
MLS# PACT2130282Listed by: COMPASS PENNSYLVANIA, LLC - Coming SoonOpen Fri, 6 to 8pm
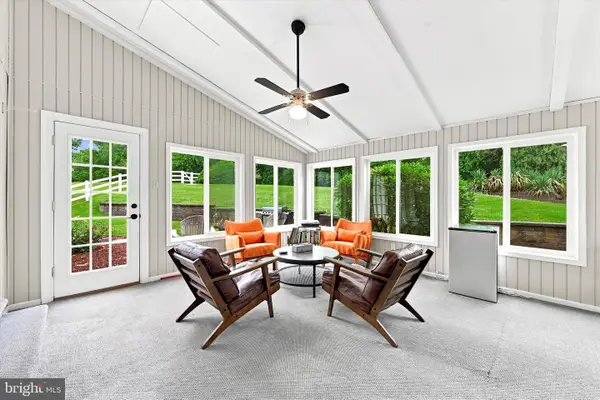 $899,000Coming Soon4 beds 3 baths
1106 Station Way, WEST CHESTER, PA 19382
MLS# PACT2130310Listed by: CG REALTY, LLC - New
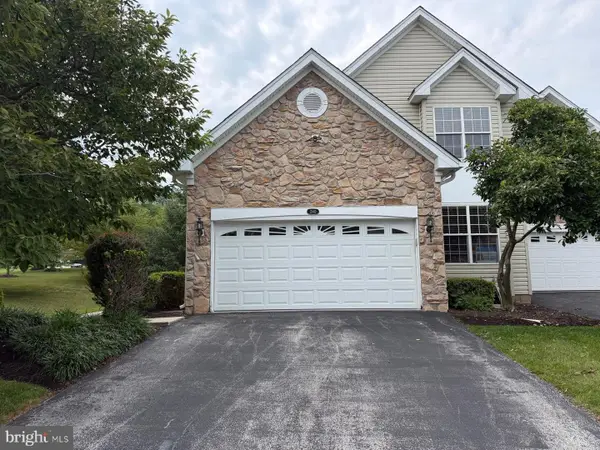 $690,000Active3 beds 3 baths3,440 sq. ft.
240 Torrey Pine Ct, WEST CHESTER, PA 19380
MLS# PACT2130200Listed by: SPRINGER REALTY GROUP - Coming Soon
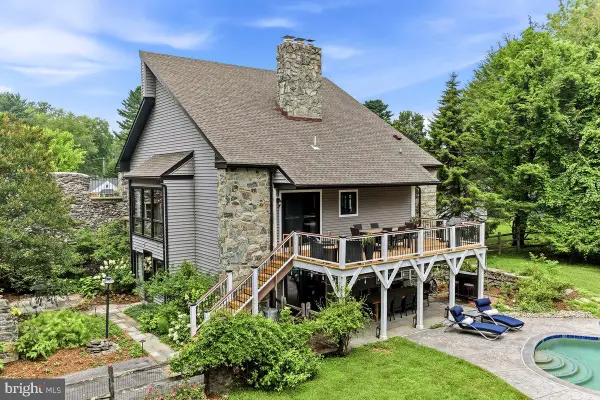 $1,200,000Coming Soon4 beds 4 baths
802 Goshen Rd, WEST CHESTER, PA 19380
MLS# PACT2129978Listed by: RE/MAX PREFERRED - NEWTOWN SQUARE - Coming Soon
 $1,250,000Coming Soon5 beds 5 baths
132 Pratt Ln, WEST CHESTER, PA 19382
MLS# PACT2130352Listed by: RE/MAX MAIN LINE-WEST CHESTER - Coming Soon
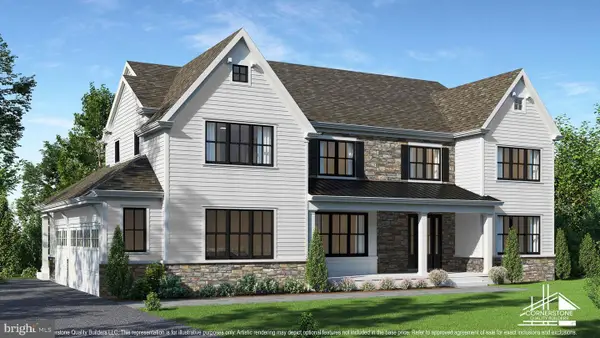 $2,150,000Coming Soon4 beds 6 baths
18 Penn Dr, WEST CHESTER, PA 19382
MLS# PACT2114378Listed by: KW GREATER WEST CHESTER - Coming Soon
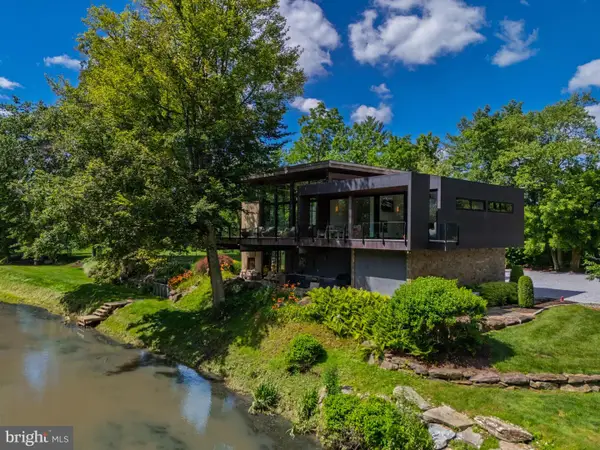 $3,000,000Coming Soon3 beds 4 baths
1574 Camp Linden Rd, WEST CHESTER, PA 19382
MLS# PACT2128678Listed by: KW GREATER WEST CHESTER - Open Sun, 1 to 3pmNew
 $715,000Active3 beds 2 baths2,616 sq. ft.
8 Tullamore Dr, WEST CHESTER, PA 19382
MLS# PACT2130408Listed by: BHHS FOX & ROACH-ROSEMONT  $625,000Pending2 beds 3 baths2,882 sq. ft.
1368 Troon Ln, WEST CHESTER, PA 19380
MLS# PACT2125236Listed by: EXP REALTY, LLC- New
 $495,000Active3 beds 2 baths1,194 sq. ft.
229 E Market St, WEST CHESTER, PA 19382
MLS# PACT2130384Listed by: ENGEL & VOLKERS


Protect your home and budget from life's surprises with an Assurant Home Warranty, backed by a partner that supports you through every step of homeownership. Explore Plans.
© 2026 Better Homes and Gardens Real Estate LLC. An Anywhere Real Estate company. All rights reserved. Better Homes and Gardens® Real Estate is a registered trademark owned by Meredith Operations Corporation, licensed to Better Homes and Gardens Real Estate LLC and used with permission. Better Homes and Gardens Real Estate LLC fully supports the principles of the Fair Housing Act and the Equal Opportunity Act. Listing information is deemed reliable but is not guaranteed accurate.
Each office is independently owned and operated.
Any services or products provided by third parties are not provided by, affiliated with or related to Better Homes and Gardens Real Estate LLC, or its affiliated companies.