
5400 Karma Rd, Chester, VA 23831
Local realty services provided by:Better Homes and Gardens Real Estate Murphy & Co.
5400 Karma Rd,Chester, VA 23831
$439,999
- 5 Beds
- 3 Baths
- 2,844 sq. ft.
- Single family
- Active
Listed by: chander jai godwin
Office: real broker, llc.
MLS#:VACF2001584
Source:BRIGHTMLS
Price summary
- Price:$439,999
- Price per sq. ft.:$154.71
About this home
Charming cottage-style home on a private cul-de-sac with a spacious ½-acre lot! This beautifully maintained home blends timeless character with thoughtful modern updates. Featuring a detached garage with workshop space, concrete driveway, vinyl siding, thermal windows, and a large fenced backyard with a deck off the sunroom make this property truly special.
Inside, you'll find original hardwood floors, solid wood doors, crown molding, custom built-in bookcases, and a cozy family room featuring a raised brick hearth and gas fireplace. The updated kitchen showcases new cabinetry, butcher block countertops, tile backsplash (2020), and Samsung Bespoke smart appliances (2024). The main-level primary bedroom offers convenient one-level living, while the large sunroom provides year-round enjoyment with its own HVAC, propane heater, and new carpet.
Upstairs are four additional generously sized bedrooms and two baths. Recent improvements include HVAC (2021), Ecobee smart thermostat (2021), GE washer and dryer (2024), ceiling fans (2024), privacy fence (2025), new carpet in the primary bedroom and sunroom (2025), attic insulation (2026), front and storm doors (2026), and 10-year smoke/CO detectors (2026). The roof was replaced in 2009 with a 35-year warranty. With abundant storage, classic craftsmanship, and an exceptional list of updates, this move-in-ready home is one you won't want to miss!...
Contact an agent
Home facts
- Year built:1980
- Subdivision & Development:NONE AVAILABLE
- Listing ID #:VACF2001584
- Added:61 day(s) ago
- Updated:September 23, 2026 at 01:57 PM
Rooms and interior
- Bedrooms:5
- Total bathrooms:3
- Full bathrooms:3
- Flooring:Carpet, Hardwood
- Dining Description:Dining Area, Formal/Separate Dining Room
- Kitchen Description:Built-Ins, Carpet, Crown Moldings, Dishwasher, Disposal, Energy Efficient Appliances, Kitchen - Country, Oven/Range - Electric, Refrigerator, Water Heater
- Bedroom Description:Carpet, Entry Level Bedroom
- Living area:2,844 sq. ft.
Heating and cooling
- Cooling:Ceiling Fan(s), Central A/C
- Heating:Electric, Heat Pump(s), Programmable Thermostat
Structure and exterior
- Year built:1980
- Building area:2,844 sq. ft.
- Lot area:0.5 Acres
- Architectural Style:Dutch
- Construction Materials:Vinyl Siding
- Exterior Features:Deck(s), Extensive Hardscape, Patio(s)
- Foundation Description:Block
- Levels:2 Stories
Schools
- High school:LLOYD C. BIRD
- Middle school:CARVER
- Elementary school:ECOFF
Utilities
- Water:Public
Finances and disclosures
- Price:$439,999
- Price per sq. ft.:$154.71
- Tax amount:$3,789 (2026)
Features and amenities
- Laundry features:Dryer, Has Laundry, Washer, Washer/Dryer Stacked
- Amenities:Attic, Built-Ins, Carpet, Ceiling Fan(s), Crown Moldings, Main Entrance Lock, Smoke Detector
Parking
- Parking description:Detached Garage, Garage Door Opener
- Garage:Yes
- Garage spaces:2
New listings near 5400 Karma Rd
- Coming Soon
 $350,000Coming Soon3 beds 3 baths1,564 sq. ft.
4000 W Dogwood Avenue, Chester, VA 23831
MLS# 2625811Listed by: REDFIN CORPORATION - Coming Soon
 $370,000Coming Soon4 beds 3 baths1,956 sq. ft.
4924 Mcallister Drive, Chester, VA 23831
MLS# 2625854Listed by: THE WILSON GROUP - Coming Soon
 $399,000Coming Soon3 beds 2 baths1,734 sq. ft.
2800 Wilton Court, Chester, VA 23831
MLS# 2625603Listed by: EXP REALTY, LLC - Coming Soon
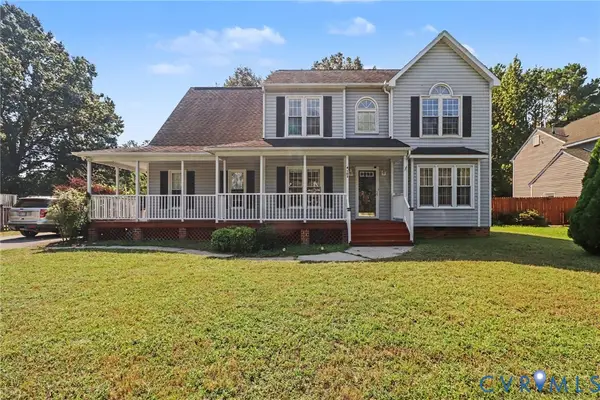 $410,000Coming Soon5 beds 3 baths2,707 sq. ft.
4103 Kings Gate Road, Chester, VA 23831
MLS# 2625370Listed by: METRO PREMIER HOMES LLC - Coming Soon
 $210,000Coming Soon2 beds 2 baths988 sq. ft.
15253 Broadwater Circle, Chester, VA 23831
MLS# 2625432Listed by: EXP REALTY LLC - Coming Soon
 $659,950Coming Soon5 beds 3 baths3,527 sq. ft.
12044 Almer Lane, Chester, VA 23836
MLS# 2624092Listed by: REAL BROKER LLC - Coming Soon
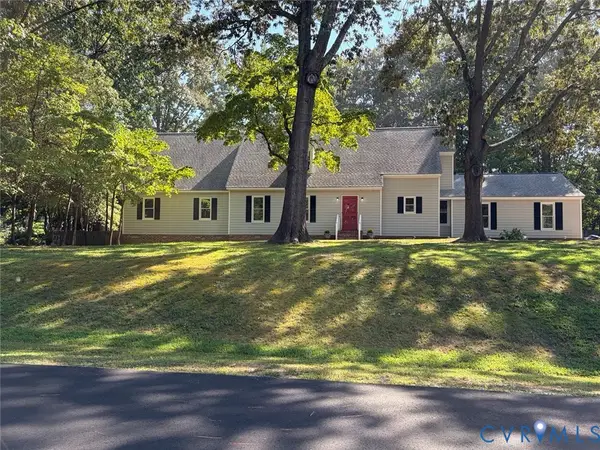 $499,900Coming Soon4 beds 4 baths3,509 sq. ft.
5407 Kralan Court, Chester, VA 23831
MLS# 2624301Listed by: VIRGINIA CAPITAL REALTY - Coming Soon
 $340,000Coming Soon3 beds 2 baths1,156 sq. ft.
3112 Castlebury Drive, Chester, VA 23831
MLS# 2623731Listed by: REALTY OF AMERICA LLC - Coming Soon
 $424,990Coming Soon4 beds 3 baths2,346 sq. ft.
3804 N Middlebrook Court, Chester, VA 23831
MLS# 2622899Listed by: WEICHERT BROCKWELL & ASSOCIATE - New
 $394,950Active4 beds 3 baths2,632 sq. ft.
4411 Overridge Drive, Chester, VA 23831
MLS# 2625907Listed by: CARLISLE REAL ESTATE


Protect your home and budget from life's surprises with an Assurant Home Warranty, backed by a partner that supports you through every step of homeownership. Explore Plans.
© 2026 Better Homes and Gardens Real Estate LLC. An Anywhere Real Estate company. All rights reserved. Better Homes and Gardens® Real Estate is a registered trademark owned by Meredith Operations Corporation, licensed to Better Homes and Gardens Real Estate LLC and used with permission. Better Homes and Gardens Real Estate LLC fully supports the principles of the Fair Housing Act and the Equal Opportunity Act. Listing information is deemed reliable but is not guaranteed accurate.
Each office is independently owned and operated.
Any services or products provided by third parties are not provided by, affiliated with or related to Better Homes and Gardens Real Estate LLC, or its affiliated companies.